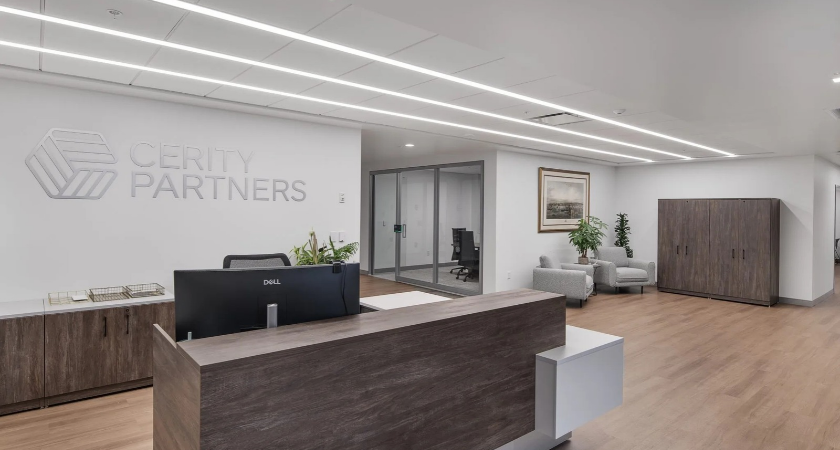
An office renovation in Albany, New York, has delivered updated workplace facilities for financial services firm Cerity Partners, combining private workspaces, collaborative areas and employee amenities within an existing building. BBL Construction Services completed the Graypoint office fit-out, which also included improvements to shared building areas and exterior site facilities.
The project transformed Level 3 of the Graypoint building into a workplace designed to accommodate different working arrangements. The completed layout includes private offices, open-plan work areas, conference rooms and a reception area.
Wellness spaces were also incorporated into the office, providing additional facilities for employees. The combination of individual workspaces and shared areas supports a range of workplace activities.
Beyond the office interior, the project included upgrades to the building's common areas and stair towers. Work also extended to the surrounding parking lot, broadening the scope beyond the tenant's dedicated office space.
These improvements addressed shared building facilities alongside the interior renovation, helping update the wider property in conjunction with the new office fit-out.
Office fit-outs allow property owners and tenants to adapt existing buildings to changing workplace requirements without undertaking entirely new construction. Projects that combine interior reconfiguration with common-area and site improvements can also address broader property functionality.
BBL's completed project demonstrates this approach through the conversion of an existing floor into a customised office environment for Cerity Partners. The company did not disclose the project cost, floor area or completion date.
Source: BBL.