Healthcare facility owners are increasingly turning to renovations and expansions to improve capacity while preserving existing infrastructure and maintaining clinical operations. DPR's completed expansion and renovation of the emergency department at LifeBridge Health's Sinai Hospital in Baltimore demonstrates how construction planning can address these competing requirements.
The 76,000-square-foot project was designed to accommodate increasing emergency care demand while improving patient movement, treatment capacity and clinical workflows. Sinai Hospital's emergency department serves more than 66,000 patients annually.
Following completion, patient volume and ambulance visits each increased by approximately 9%. Patient experience scores also improved from 55 to 60.7, surpassing the target of 60.3.
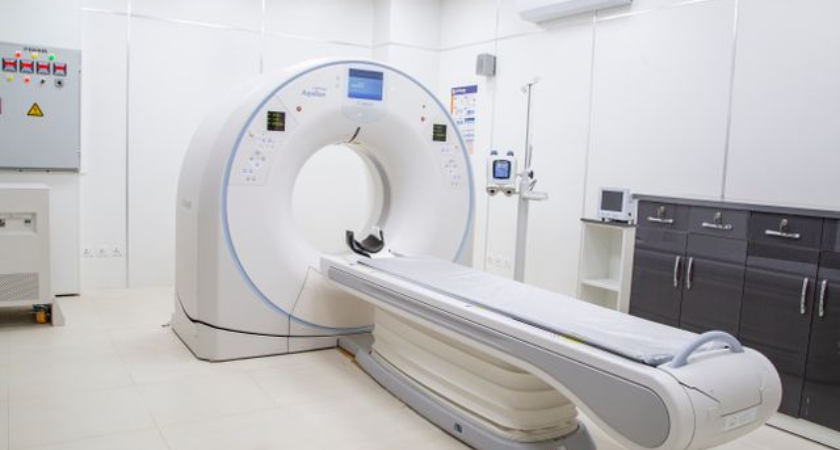
The project nearly doubled the emergency department's size and introduced expanded treatment areas, trauma and isolation rooms, upgraded imaging suites and improved clinical adjacencies.
A new 5,000-square-foot ambulance arrival and triage building was constructed to provide a more direct route from patient arrival to treatment. The redesigned ambulance approach supports an emergency department handling approximately 50 to 60 ambulance arrivals daily, including more than 12,000 pediatric patients.
The renovated department also consolidates seven specialized emergency care centers under one roof. Infrastructure and technology improvements were incorporated to support existing clinical operations and accommodate future patient demand.
Planning involved physicians, nurses, emergency medical services providers and facilities personnel. Operational reviews and full-scale mockups helped resolve approximately 90% of operational decisions before installation began.
Maintaining emergency services during construction was a central project requirement. The emergency department remained operational throughout the four-year construction period.
The original five-phase construction strategy evolved into a more detailed sequence of phases and subphases as hospital conditions and operational requirements changed.
Some construction activities took place approximately 18 inches from active treatment areas, including trauma, pediatric and behavioral health spaces. Additional safety precautions and frequent coordination with hospital leadership and frontline personnel helped protect patient access and ongoing clinical activities.
The project also incorporated a deep foundation system designed to accommodate the potential future expansion of the facility by up to six floors.
The Sinai Hospital project demonstrates the construction and operational considerations involved in modernizing active healthcare facilities. For hospital owners, developers and contractors, the work highlights the importance of coordinating clinical workflows, construction sequencing, patient safety and future expansion requirements.
The combination of additional treatment capacity, upgraded infrastructure and continued hospital operations provides a relevant example for healthcare organizations evaluating renovation projects where service continuity remains essential.
Source: DPR Construction.