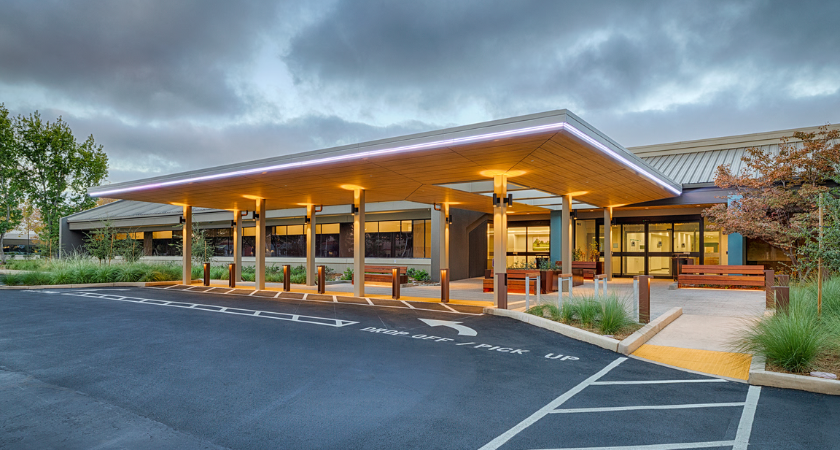
Healthcare owners continue to invest in outpatient facilities that bring surgical and specialty services into community-based settings. Skanska has completed a major renovation for Sutter Health in Pleasanton, California, converting an existing single-story building into a 64,000-square-foot ambulatory surgical center and specialty care clinic.
The project involved upgrading a facility originally constructed in the 1980s to accommodate modern healthcare operations. The completed center is intended to expand access to surgical and specialty services for patients in the Tri-Valley region.
The renovated facility includes five operating rooms and three procedure rooms designed to support outpatient surgical procedures.
Additional clinical space accommodates several specialty services, including:
HPS Architecture provided the project design. The renovation required coordination across multiple construction trades to deliver the specialized clinical spaces and supporting building systems.
Skanska used a structured Takt planning approach to coordinate construction activities and sequence trade installations. The method was intended to prevent overlapping crews and improve workflow across the project.
The construction team also deployed Dusty Robotics technology for multi-trade layout work involving mechanical, electrical, plumbing and framing installations. Robotic tools were additionally tested for tracking construction progress and rework, supporting resource management and waste reduction.
The project demonstrates how existing buildings can be redeveloped to accommodate specialized healthcare operations without requiring an entirely new facility. For healthcare owners and construction managers, the work highlights the importance of detailed sequencing, trade coordination and technology-assisted layout in complex medical renovations.
The integration of operating rooms, procedure rooms and multiple specialty clinics also illustrates the construction requirements associated with expanding outpatient healthcare capacity.
Source: Skanska.