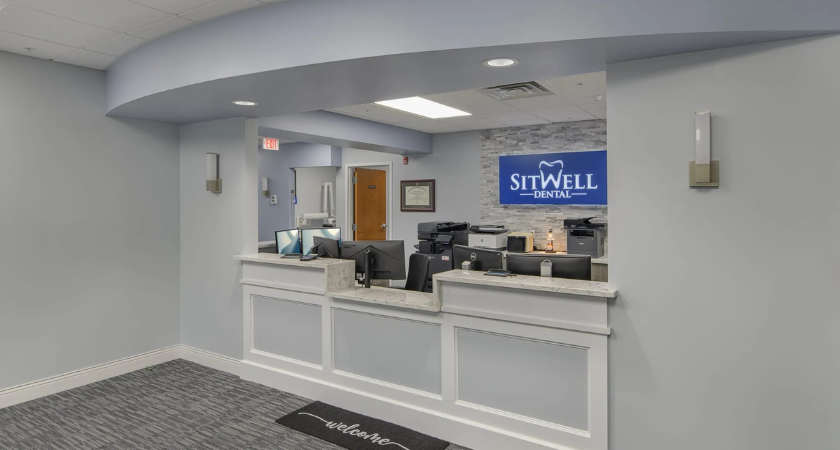
Healthcare construction projects often require specialized infrastructure beyond conventional interior renovations, particularly when medical equipment and clinical systems must be integrated into existing facilities. BBL has completed the conversion of a vacant suite at Capital Region Health Park into a new dental office for Sitwell Dental.
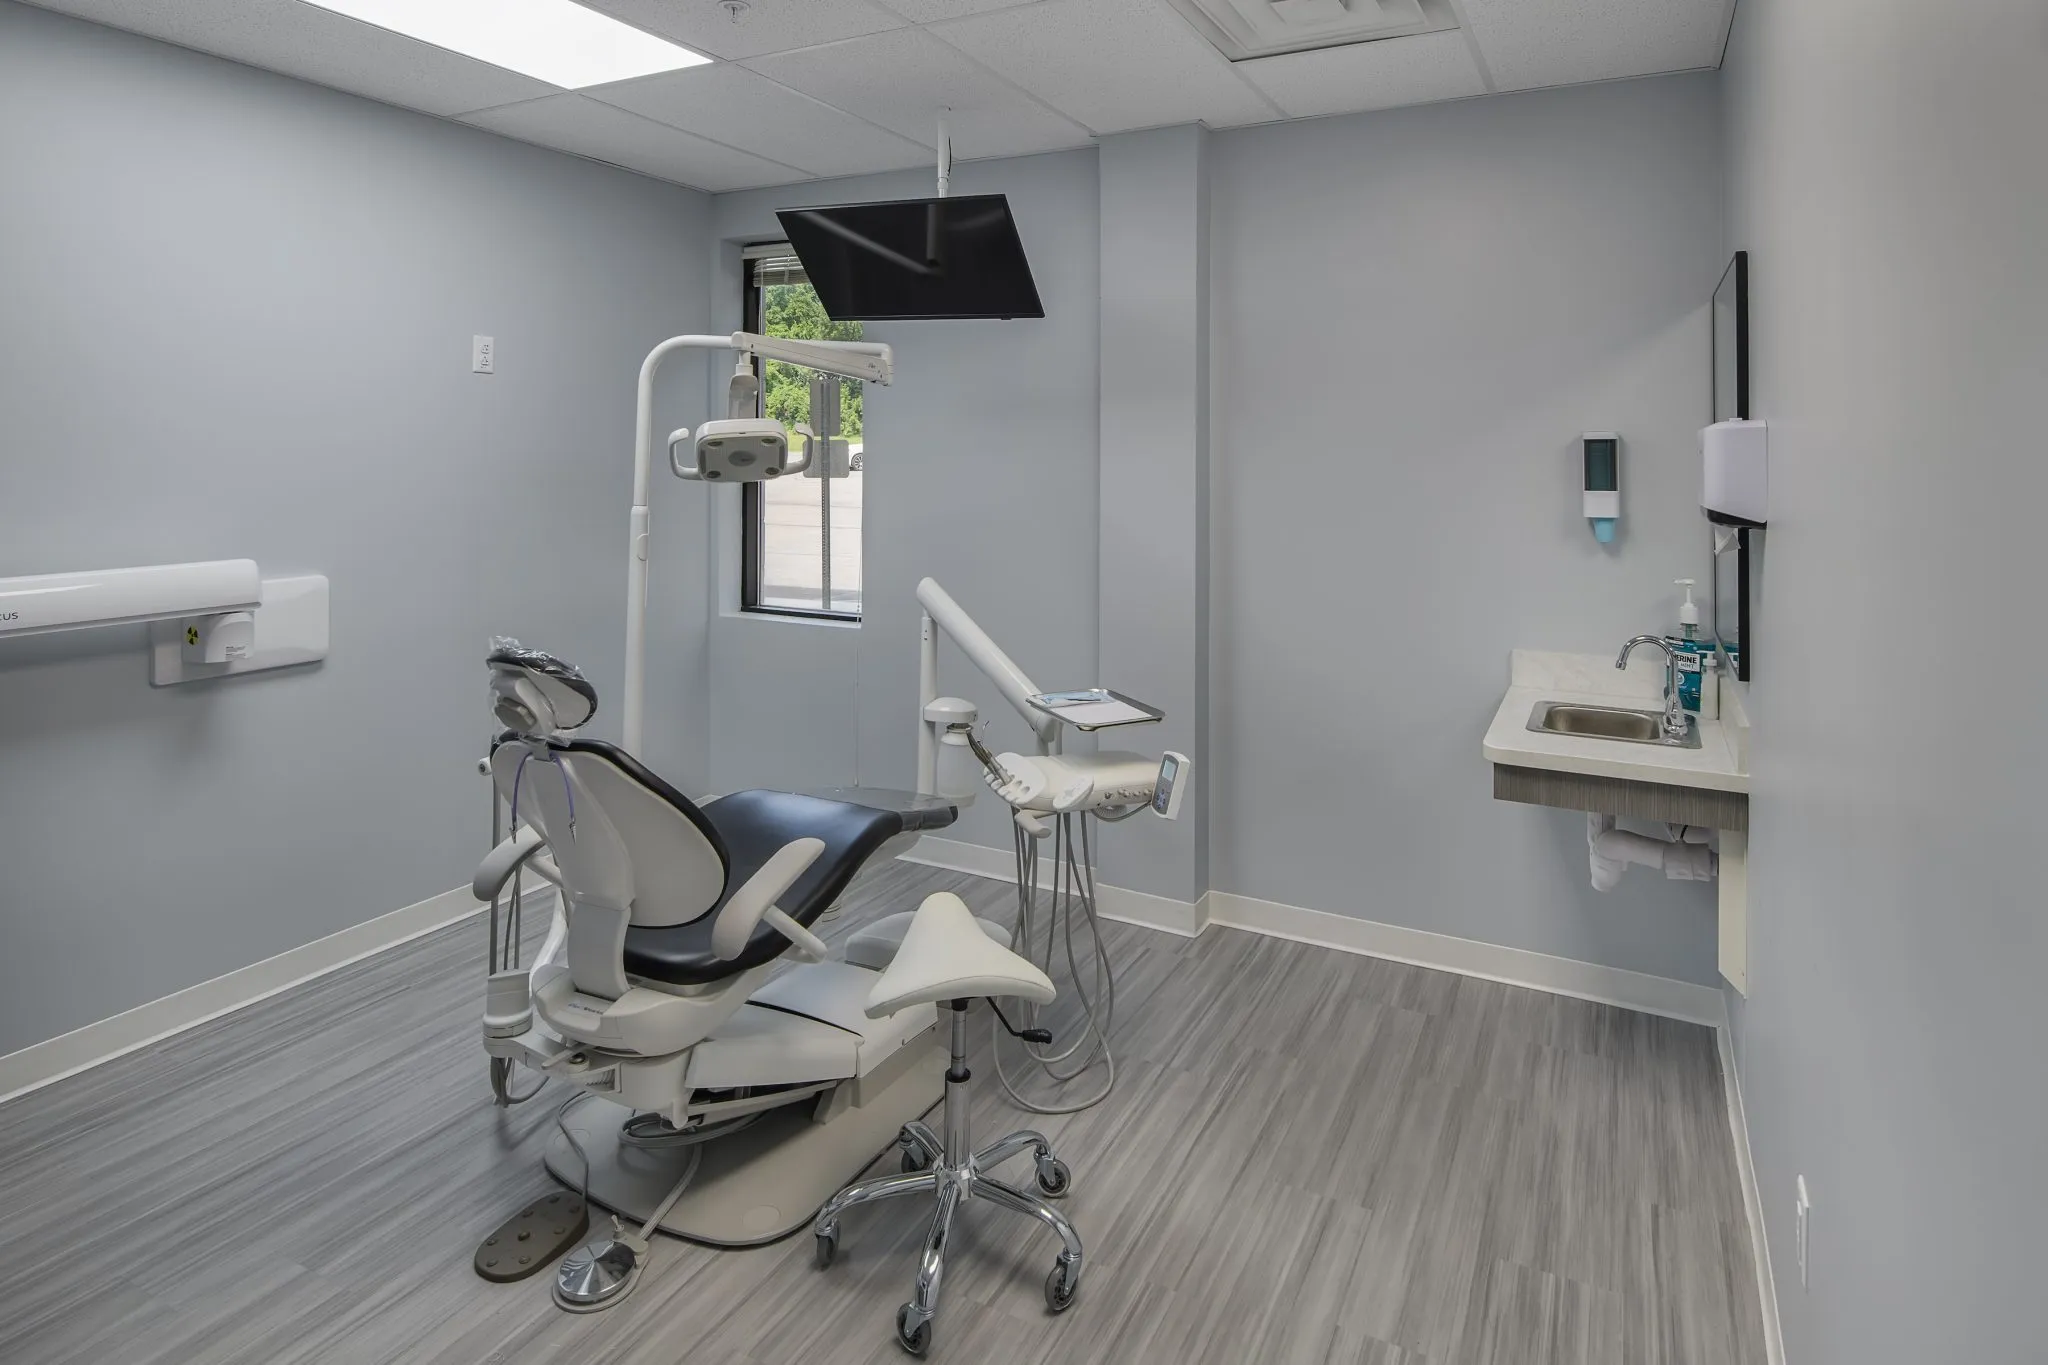
The renovated space includes 11 treatment rooms along with a sterile room, laboratory, panoramic X-ray area, offices and a break room. The project also included upgrades to the waiting and reception areas.
The treatment rooms were configured to support dental equipment and clinical operations. Each room received connections for medical gas, vacuum, compressed air and electrical power serving dental chairs and wall-mounted X-ray equipment.
BBL used a design-build approach for the renovation, allowing the project team to coordinate the interior configuration and specialized building systems around the practice's operational requirements.
The conversion demonstrates the infrastructure requirements involved in adapting existing commercial medical space for specialized healthcare uses. Dental facilities require coordinated electrical, mechanical and medical support systems to accommodate treatment equipment and clinical workflows.
Converting vacant suites into healthcare facilities can require extensive coordination of building systems, equipment connections and interior layouts. For owners and contractors involved in medical renovations, projects such as the Sitwell Dental facility highlight the importance of integrating specialized infrastructure during the design and construction process.
Source: BBL.