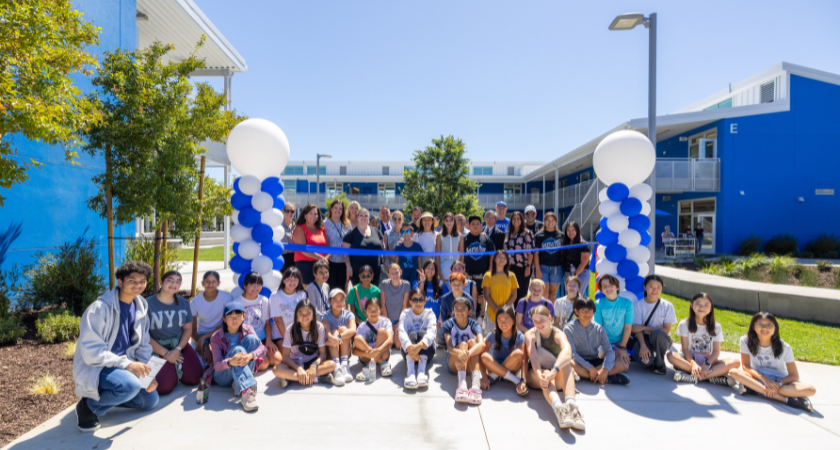
California school districts are investing in campus modernization to address changing instructional needs while improving the performance of aging facilities. Sunnyvale School District has completed a major classroom expansion at Sunnyvale Middle School, adding two new two-story buildings as part of a broader modernization program.
Blach Construction served as the general contractor, with Quattrocchi Kwok Architects and LPA, Inc. involved in the design. The campus was originally constructed in 1961.
The 35,000-square-foot project provides 23 adaptable classrooms for seventh- and eighth-grade students, along with five breakout spaces for small-group activities.
The expansion also includes an art classroom, a dedicated teacher collaboration area and a 23,000-square-foot landscaped courtyard. The two-story configuration allows the district to add instructional capacity while preserving space for future campus development.
The project was funded through Sunnyvale School District's Bond Measure GG program.
Blach Construction used the Folia prefabricated classroom system during delivery of the new buildings. The system is intended to streamline construction while maintaining classroom performance and flexibility.
The project team coordinated the prefabricated approach with the campus program and site layout to support completion ahead of the new school year. The buildings were positioned to create a protected courtyard that connects with the existing Spartan Square area.
The design incorporates indoor and outdoor learning areas intended to support a range of instructional and student activities.
The new classroom wing is pursuing Collaborative for High Performance Schools (CHPS)-Designed certification. Sustainability measures include solar panels and bioretention basins designed to capture and filter stormwater runoff.
The site also uses educational signage to explain the stormwater treatment process. Building placement and courtyard orientation were developed to account for seasonal sun patterns and provide a sheltered outdoor area.
The Sunnyvale Middle School expansion illustrates how school construction programs can combine additional classroom capacity with prefabricated delivery, flexible learning spaces and sustainability measures.
For public owners managing school modernization programs, the project also demonstrates how two-story construction and prefabricated systems can be incorporated into campus planning while preserving outdoor space and accommodating future growth.
Source: Blach Construction.