A major behavioral healthcare construction project in Lakewood, Washington, has reached structural completion, advancing development of a new forensic hospital designed to strengthen behavioral healthcare services across the state.
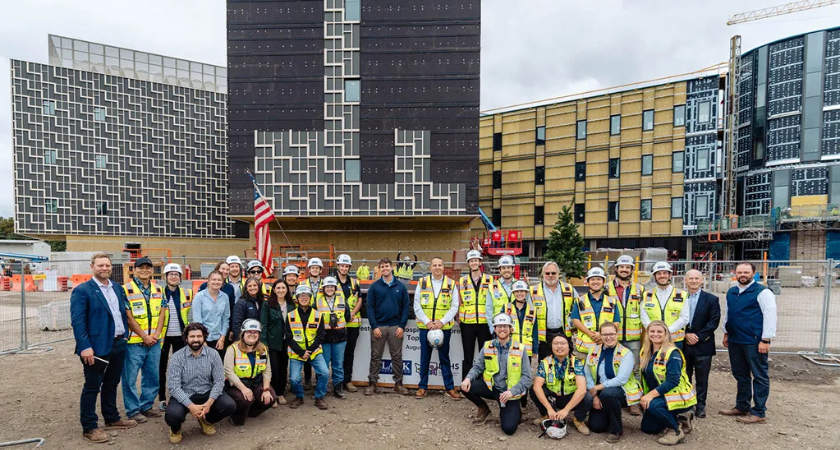
Clark Construction, state officials, design partners and trade contractors marked the topping-out milestone for the project on Aug. 28. The structure was completed less than 11 months after the first elevated deck pour.
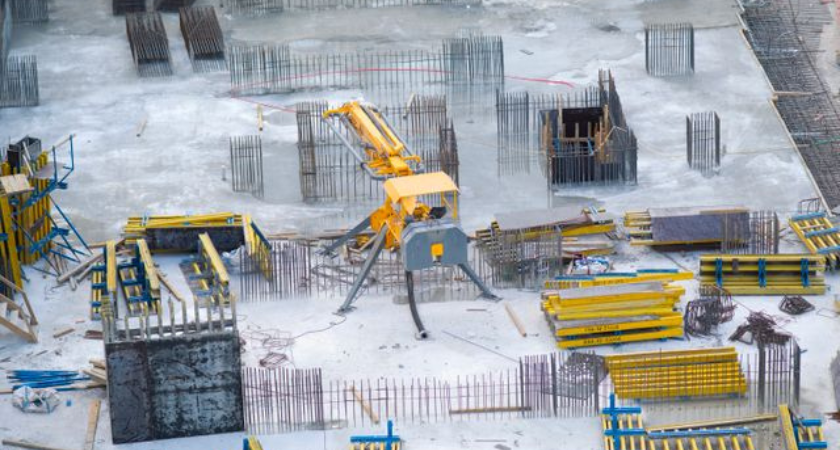
The 467,000-square-foot facility represents a significant structural undertaking. Construction required approximately 45,000 cubic yards of concrete along with complex post-tensioned slabs.
The project team coordinated 54 individual deck placements across eight elevated sectors to complete the building’s concrete framework. The work required detailed coordination among trade contractors while maintaining construction progress and safety requirements.
The topping-out milestone marks completion of the facility’s primary structural concrete work and allows crews to shift resources toward subsequent building systems.
Following structural completion, construction is moving into the exterior envelope and interior mechanical phases.
The facility is being developed on the Western State Hospital campus in Lakewood and is intended to support forensic behavioral healthcare services for communities across Washington. The project involves Clark Construction, the Washington State Department of Social and Health Services, HOK and additional design and trade partners.
As work progresses, installation of exterior and mechanical systems will move the facility closer to enclosure and eventual operational readiness.
Large behavioral healthcare projects require coordination across structural, mechanical and specialized building systems. Completing the structural phase of a 467,000-square-foot facility establishes a major milestone and creates a foundation for the remaining construction work.
For healthcare owners and contractors, the project illustrates the scheduling and coordination requirements involved in delivering large-scale facilities with extensive concrete structures and multiple elevated construction sectors.
Source: Clark Construction.