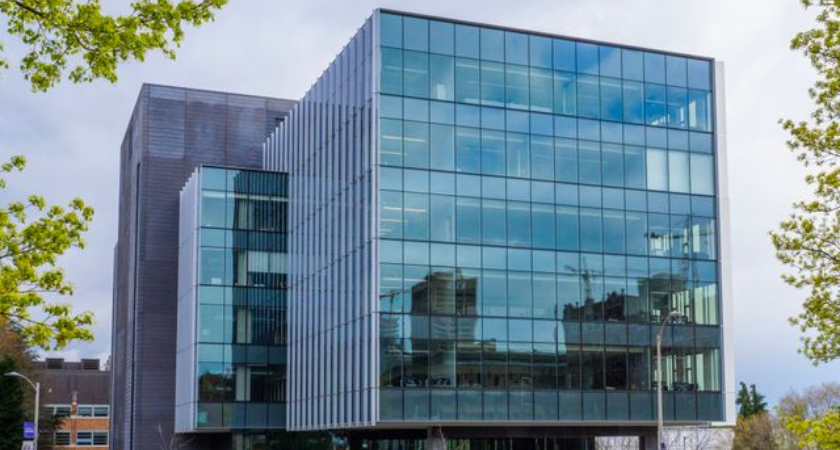
A highly customized façade installation at Northeastern University’s Portland campus demonstrates how early design coordination and prefabrication can address complex building geometry. Consigli Construction supported the delivery of a unitized curtain wall system for the Alfond Center, home to the university’s Roux Institute, where curved surfaces, a sloped profile and a cantilever required individually engineered façade components.
The Alfond Center’s radiused footprint and 14-degree slope meant that the 1,472 curtain wall units could not rely on a standard panel configuration. Each unit was engineered and fabricated to accommodate the building’s geometry and connection requirements.
Consigli engaged a design-assist façade partner nearly two years before installation. The extended coordination period allowed architects, engineers and fabricators to work through structural tolerances and installation sequencing before fabrication began.
The project team also used 3D modeling to coordinate structural steel, concrete and façade fabrication models. This process helped identify potential clashes and evaluate how individual tolerances could accumulate across the façade.
Following design completion, the curtain wall system underwent visual and full-scale performance mockups in Italy. Testing examined air infiltration, water penetration and structural performance before the prefabricated units were shipped for installation.
The façade required approximately one-half-inch tolerances at anchor locations, while spacing between panels was approximately one inch. These requirements made verification of connection points an important part of the installation process.
The prefabricated units were manufactured overseas and delivered to the project after the design and testing stages were completed. The installation reflects more than two years of planning, modeling, testing and coordination to translate the Alfond Center’s architectural design into a buildable façade system.
The project illustrates the role of design-assist delivery and prefabrication in managing complicated façade systems. Early involvement from specialty partners can provide additional time to coordinate structural interfaces, fabrication requirements and installation sequencing before materials reach the jobsite.
For owners and contractors pursuing projects with nonstandard geometry, the approach also demonstrates how detailed digital coordination and off-site fabrication can be integrated with performance testing and field installation requirements.
Source: Consigli.