Hospitality projects increasingly require owners to balance new amenities with the preservation of existing structures and site characteristics. Hidden Creek Estates in northern Illinois illustrates that approach through a combination of adaptive reuse, expansion and site improvements completed by Corporate Contractors Inc.
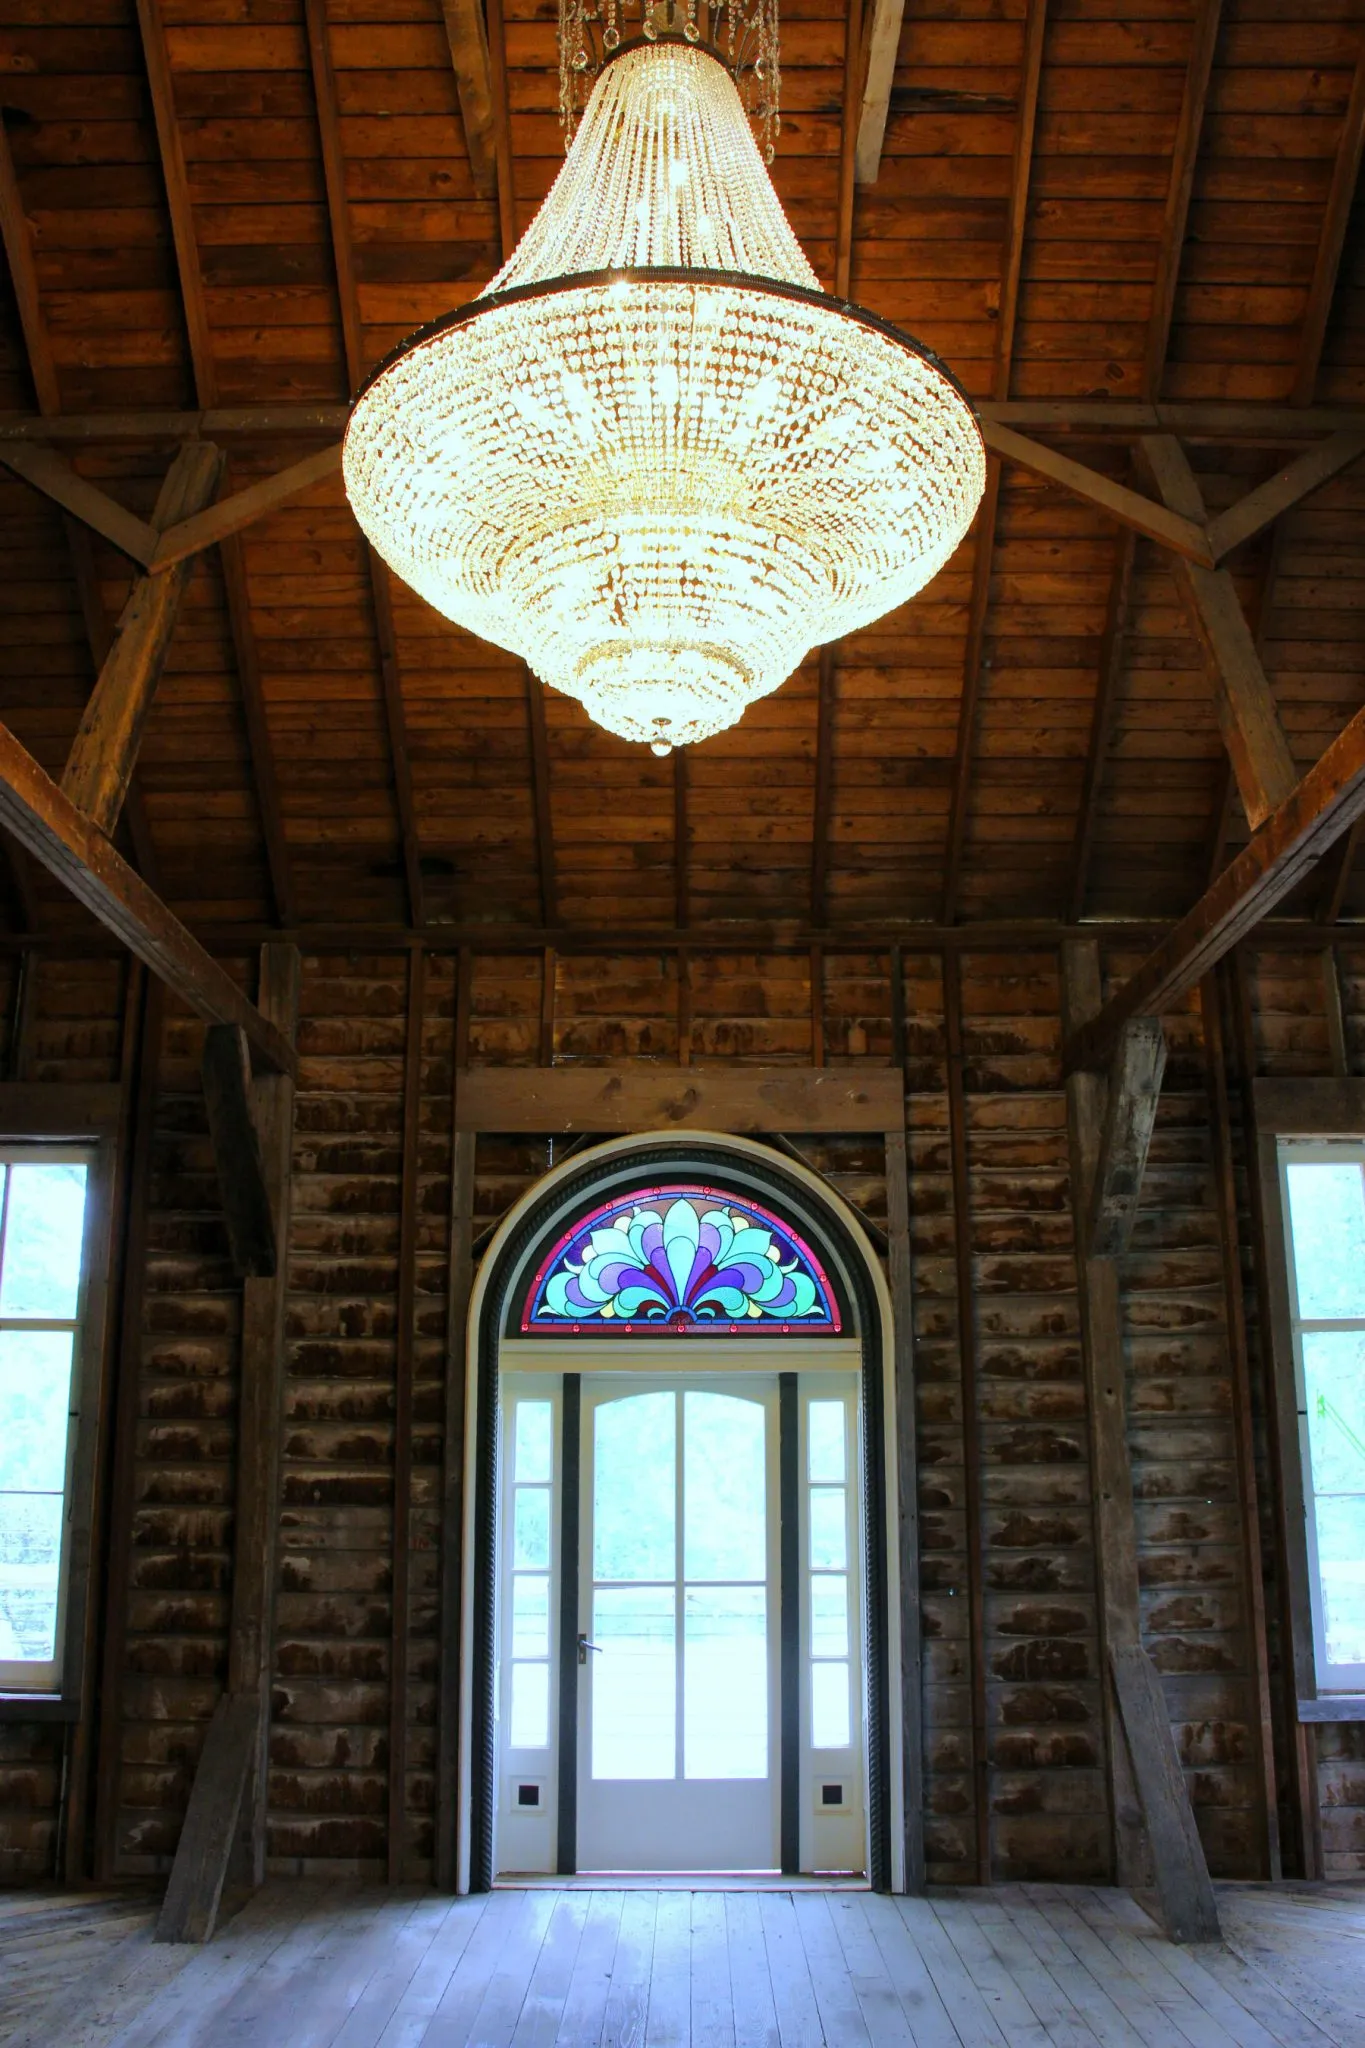
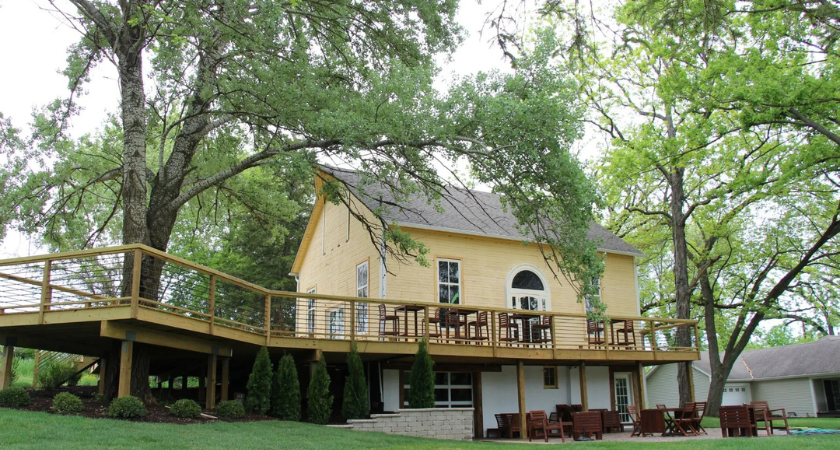
The 77-acre destination includes hospitality and event facilities developed around an existing barn. Corporate Contractors Inc.'s work included converting the barn into an event venue, restaurant and wine bar while retaining its existing character.
The initial renovation added electrical and sewer infrastructure, restrooms, food and beverage areas, event space and an exterior deck.
Corporate Contractors Inc. later constructed a 4,700-square-foot addition to increase the property's event capacity. The upper level includes an event hall connected to the original venue through an operable partition, allowing the spaces to function independently or as one larger gathering area.
The expansion also added a bar, restrooms and storage areas, along with a lower-level entertainment space connected to the existing restaurant and wine bar.
Exterior work included a new entrance featuring structural steel, stone-clad columns and illuminated signage. A spiral staircase was added to connect the wine bar and restaurant area with the barn deck.
Two additional parking areas were constructed to accommodate increased visitation and improve circulation. Landscaped berms using native grasses were incorporated around the parking areas, while a stormwater retention basin was added to manage runoff and drainage.
The development also incorporates native plantings, preserved oak trees, pollinator-supporting areas and open spaces, according to the project information provided by Corporate Contractors Inc.
Hidden Creek Estates demonstrates how hospitality owners can combine adaptive reuse, targeted expansion and site infrastructure improvements rather than relying solely on ground-up construction. The project also shows how existing agricultural structures can be adapted for contemporary hospitality uses while retaining elements of the original property.
Source: Corporate Constructors Inc.