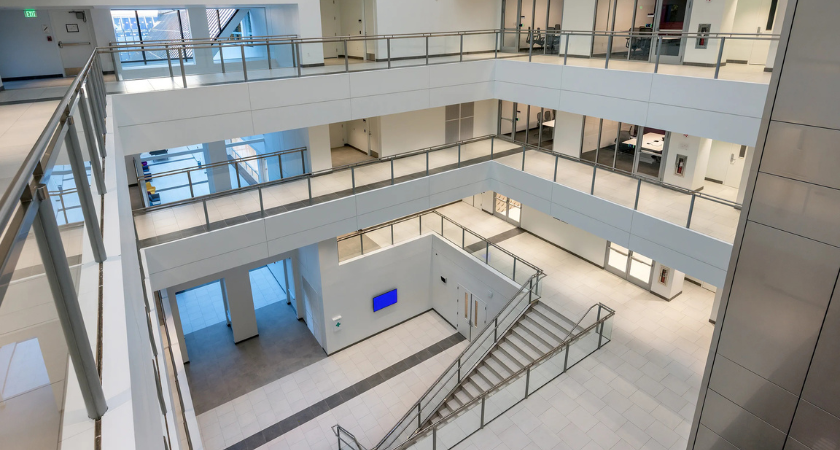
Converting an existing office building into a technical life sciences facility required extensive structural upgrades, MEP coordination and early assessment of existing conditions in Bedford, Massachusetts. DPR Construction worked with the design team and trade partners to adapt the 275,000-square-foot building for laboratory, pilot plant and office functions.
The Phase I/II facility was developed to consolidate teams previously spread across the Greater Boston area. Its program includes quality assurance, quality control and process development laboratories, production and engineering support, warehousing, administrative offices, conference rooms and employee welfare areas.
The existing building was originally designed for office occupancy, creating limitations for the heavier equipment and complex infrastructure required for laboratory operations.
DPR used laser scanning and point cloud modeling to assess the structure and identify modifications needed to accommodate new loads, ceiling requirements, ductwork and piping. The project team determined that substantial reinforcement was necessary.
Working with structural partner GPLA, DPR installed more than 450 tons of supplemental steel and modified joists and framing. Foundation piers were also added to support heavy mechanical systems and laboratory equipment.
The team used digital modeling to evaluate structural conditions and coordinate mechanical systems before installation. GPLA also developed a rapid analysis process that reduced some structural evaluations from weeks to approximately 24 to 48 hours.
DPR used a design-assist approach and target value delivery to establish cost targets for different elements of the facility. The process allowed the project team and trade partners to continuously review estimates, scope gaps and potential risks as existing conditions became clearer.
Mechanical, electrical and plumbing equipment was also evaluated during the building assessment. Some existing equipment was determined to be outdated or undersized for laboratory use, requiring replacement or additional capacity.
Virtual Design and Construction tools supported coordination between structural requirements, MEP systems and laboratory equipment. Laser scans performed before and after demolition helped document existing conditions and identify potential conflicts before they became field problems.
DPR also used model-based augmented reality for quality assurance and quality control. The approach helped verify installed work against the digital model during construction and supported turnover activities.
The project team developed a phased turnover strategy after the client requested earlier access to 11 critical laboratory spaces. The laboratories were ultimately turned over ahead of the original schedule, allowing scientific teams to begin transitioning into the facility while remaining construction activities continued elsewhere.
DPR’s self-perform teams also handled portions of the interior work, including drywall, door frames, firestopping and other building components. Coordination among trade partners and regular milestone planning helped sequence work around the technical laboratory spaces.
For owners evaluating office-to-lab conversions, the project demonstrates the importance of assessing structural capacity, MEP infrastructure, equipment requirements and existing building conditions before finalizing renovation plans. Early technical analysis can identify constraints that may otherwise emerge during construction, when changes can have greater effects on cost and schedule
Source: DPR.