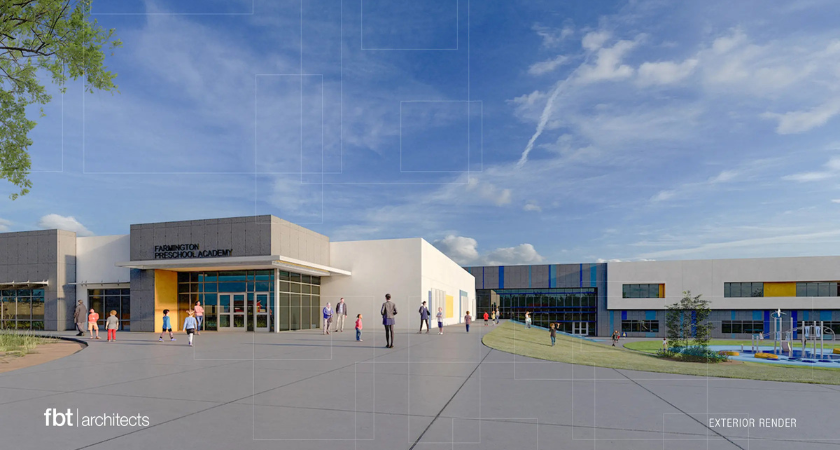
Early-childhood facilities require different planning considerations than conventional K-12 schools, particularly around student scale, supervision, circulation and classroom flexibility. The opening of Farmington Preschool Academy in New Mexico provides a completed example of how those requirements can shape the design and construction of a dedicated preschool facility.
FBT Architects worked with Farmington Municipal Schools and Jaynes Corporation on the project. The academy was designed for young learners, with spaces intended to support classroom instruction, hands-on activities, social interaction and independent exploration.
The facility's classrooms are organized around multiple activity areas rather than a single instructional zone. Spaces include areas for reading, art, building activities and quieter individual use, alongside locations for teacher-directed instruction.
The design also accounts for the physical dimensions and capabilities of preschool students. Countertops, sinks, furniture and circulation routes were positioned to make everyday spaces easier for young children to use independently.
Flexible classroom arrangements allow educators to accommodate different activities during the school day. The planning approach also provides clear movement paths and visibility between areas, supporting supervision while maintaining opportunities for student choice.
Natural light is a significant component of the academy's interior design. Classrooms incorporate windows and exterior views, while lower window locations allow young students to maintain visual connections with the outdoors.
Flexible lighting controls give educators the ability to adjust illumination for different classroom activities. Interior glass elements also bring daylight into shared areas located farther from exterior walls while maintaining visual connections across portions of the facility.
The interior palette uses muted, nature-oriented tones throughout finishes and furnishings. Color and graphic elements also contribute to wayfinding, giving students recognizable visual cues as they move through the building.
Safety measures extend beyond controlled access at the preschool. The facility incorporates clear sight lines, supervised learning areas and protected outdoor play spaces as part of the overall planning strategy.
Building details were also selected with the behavior and physical abilities of young children in mind. Rounded edges, carefully selected door hardware, secured storage and durable, cleanable finishes address common operational and safety considerations in early-childhood environments.
The combination of security planning, supervision and child-scaled design allows the academy to provide controlled spaces without eliminating opportunities for movement and independent activity.
For school owners and public-sector construction teams, dedicated preschool facilities require design decisions that differ from those used for older student populations. Farmington Preschool Academy demonstrates how classroom configuration, daylighting, material selection, supervision and child-scaled components can be incorporated into a purpose-built educational environment.
The completed academy also represents an investment by Farmington Municipal Schools in early-childhood education infrastructure, with the facility serving as a dedicated setting for preschool students in the community.
Source: FBT Architects.