Changing household patterns, economic conditions and rising homeownership costs are influencing how multifamily communities are planned and designed. Focus is responding by putting greater emphasis on renter demographics, flexibility, neighborhood connectivity and long-term adaptability throughout the development process.
The Chicago-based company’s approach considers site selection, market analysis, demographics, competition and zoning before determining a project’s design direction. Its portfolio includes ground-up multifamily communities as well as residential additions to established suburban retail properties.
Focus begins its development process by considering the site and the demographic it is intended to serve. Market conditions, competition, zoning and the characteristics of the surrounding area all help shape the vision for a new community.
Changing renter demographics are also influencing how residential spaces are planned. Families, empty nesters and remote workers are increasingly part of the rental market, with some households choosing to rent for longer periods.
That shift is contributing to greater consideration of larger apartment layouts, including three-bedroom units. According to Focus, three-bedroom apartments can provide flexibility for families, multigenerational households and residents adapting their homes to changing work-from-home needs.
While residential unit layouts tend to evolve more slowly, amenity spaces can be adapted more readily as resident preferences change.
Focus views amenity areas as an important part of a community’s positioning and considers both the size and configuration of these spaces based on the residents they are intended to serve. Coworking areas, meeting rooms, entertainment spaces, fitness facilities and other shared spaces can serve multiple functions.
The company also highlights the importance of distinguishing lasting resident preferences from temporary trends. Flexible design can allow spaces to evolve without requiring major changes to the underlying building.
At Porter in Oak Park, for example, a music room was designed with high-quality sound equipment and soundproofing. The space can also function as a quiet area for work meetings, illustrating how a single amenity can serve different purposes over time.
Focus is applying similar future-oriented thinking to Brickell Starlite, a 40-story, 517-unit multifamily community in downtown Miami.
The project uses transit-oriented bonus upzoning to increase density on a relatively small site. Designed by Gensler, the development also includes approximately 7,500 square feet of retail space, according to the project details referenced in Focus' article.
One of the project's notable design considerations is its parking structure. The six-floor structure is designed with flat floorplates rather than sloped ones. That decision creates the potential for portions of the parking structure to be converted to residential use if parking demand declines significantly in the future.
The approach reflects a broader principle in multifamily development: buildings can be designed to accommodate changes that may occur long after construction is complete.
The project also emphasizes the relationship between the building and its surrounding neighborhood. Its ground-floor retail and pedestrian paseo are intended to create a transition between the building and the surrounding urban environment rather than separating residents from the street.
Focus is also applying its multifamily strategy to suburban retail properties.
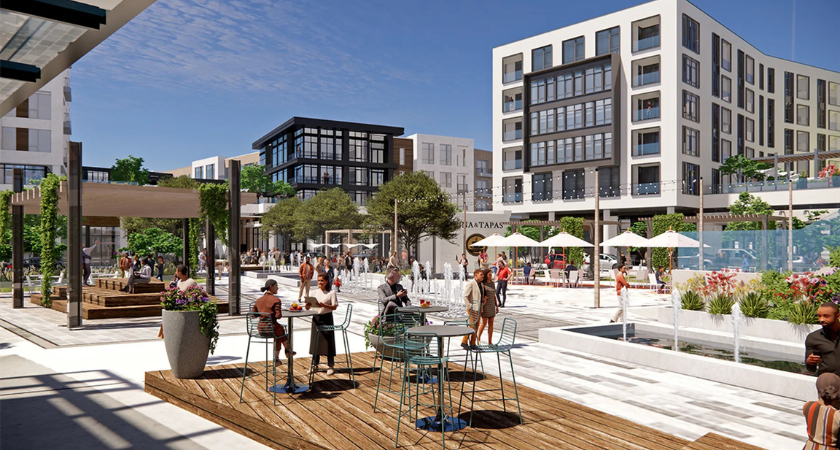
The company is incorporating residential development into multi-phase projects at Hawthorn, Fox Valley and Old Orchard Mall. The objective is to evolve established retail destinations into more connected communities that combine housing with shopping, dining and other experiences.
Regional shopping centers are often located in central areas of suburban communities. Adding residential components can increase opportunities for residents to live within walking distance of existing commercial amenities and create environments that function more like neighborhood gathering places.
At Hawthorn Mall and Old Orchard, Focus sees residential development as part of a broader transformation of these properties into community destinations.
Focus' approach reflects a broader shift in multifamily development toward thinking beyond the individual apartment building.
Walkability, transit access, surrounding retail, dining and public spaces can all influence how residents experience a community. As renters remain in apartments for longer periods and come from a wider range of household types, developers are also considering how buildings and amenities can remain relevant over time.
For construction and development teams, this means that decisions about site planning, unit configurations, amenity programming and building infrastructure increasingly need to account for both current demand and potential future needs.
Ultimately, Focus' approach places the target renter at the center of the development process, using market conditions and demographic analysis to inform decisions from site selection through design and construction.
Source: Focus: The development and design of today’s communities for tomorrow's renters