Construction has reached a major milestone on a new mixed-use residential development in Chicago's Fulton Market district as Focus completed the structural phase of 1221 W. Washington. The topping out marks continued progress on a project that will add new housing and retail space in one of the city's most active development markets.
The 19-story building is being developed and constructed by Focus through a joint venture with DAC Developments and Melrose Ascension Capital.
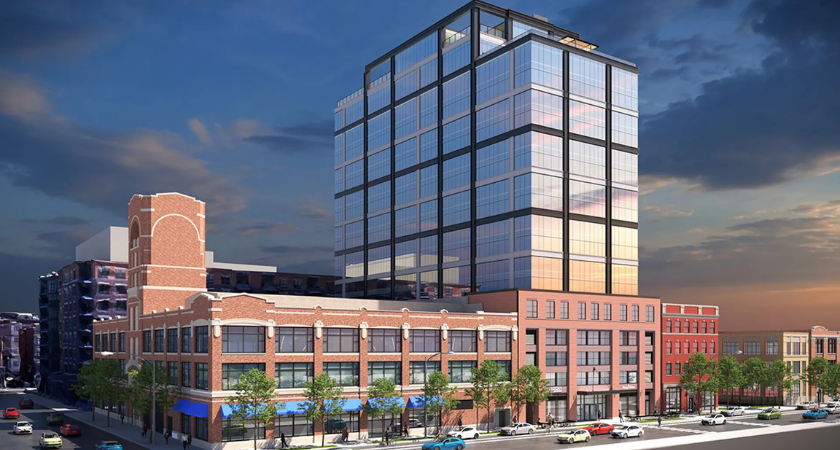
Located at 1221 W. Washington Boulevard, the 286,232-square-foot development includes a concrete podium with a brick exterior supporting a glass curtain wall extending through the upper residential floors.
Upon completion, the property will offer 287 apartment units featuring studio, one-bedroom, and two-bedroom floor plans. The project also includes approximately 2,700 square feet of ground-floor retail space and 110 parking spaces.
Residents will have access to more than 25,000 square feet of amenities, including rooftop decks with a swimming pool and grilling areas, a fitness center, yoga and spin studios, coworking spaces, spa facilities, and dedicated pet amenities.
Pappageorge Haymes served as the project architect, while Partner's by Design is responsible for interior design. Luxury Living will oversee marketing and leasing activities.
The development is financed by CIBC and Heitman.
Construction is scheduled to continue through 2026, with the first apartment deliveries anticipated in January 2027 and pre-leasing expected to begin before completion.
Mixed-use residential projects remain a significant component of urban development as cities continue adding housing in high-demand neighborhoods. For developers, construction owners, and contractors, projects such as 1221 W. Washington demonstrate continued investment in multifamily construction that combines residential units, retail space, structured parking, and amenity-rich environments within established urban districts.
Source: Work With Focus.