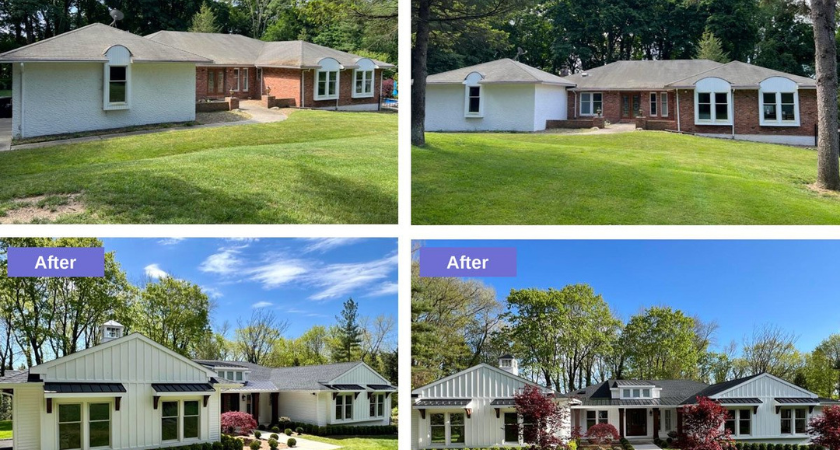
A residential renovation on Long Island, New York, demonstrates how targeted exterior improvements can modernize an existing home without increasing its footprint. Foschi Construction Corp. updated the home's roofline, siding, entrance and outdoor living space through a project based on designs by Hierarchy Architects.
The work focused on architectural changes and material upgrades to give the house a refreshed appearance while retaining its existing layout. The project reflects an approach to residential construction that prioritizes renovation and design improvements over a full rebuild.
Foschi Construction removed the existing siding and roof before rebuilding the exterior from the framing outward. The renovation introduced a new dormer, roof overhangs and revised gable details to strengthen the home's architectural profile.
Standing seam metal roofing adds contrast to the updated exterior, while new siding and Azek trim provide a consistent finish. The combination of roofing, trim and architectural details was intended to create a cohesive design without changing the home's footprint.
At the front entrance, custom mahogany corbels and columns introduce a natural wood element against the white exterior. These details complement the updated roofline and exterior materials.
The project also extended the home's side deck to create additional outdoor space. The expanded area incorporates Azek decking, custom cable railings and a built-in hot tub.
The improvements connect the exterior renovation with the home's outdoor living areas, integrating new materials and custom features into the overall design.
Foschi Construction's project highlights how coordinated architectural details, durable exterior products and outdoor upgrades can change a home's appearance while preserving its existing footprint.
The renovation illustrates an alternative to new construction for homeowners seeking to modernize an existing property. For residential contractors, projects of this type require coordination between architectural plans, structural framing, roofing, exterior finishes and custom outdoor features.
Careful material selection and attention to detailing can help deliver a cohesive result while working within an established building footprint. The project also demonstrates how exterior renovations can combine functional outdoor improvements with changes to a home's architectural character.
Source: Foschi Construction.