Parking garages have become increasingly complex building projects as owners balance vehicle capacity with structural durability, technology, electrical infrastructure, user safety and the need to maintain surrounding operations.
Holt Construction Project Executive Joseph Casillo outlined several planning and construction considerations that can affect the cost, schedule and performance of parking facilities, based on his experience delivering garage projects in different structural and operating environments.
The construction approach for a parking garage depends heavily on site conditions, capacity requirements and the owner's intended use.
Modern garages can use precast concrete, structural steel with cast-in-place concrete or post-tensioned concrete systems. Each approach carries different implications for foundations, erection, scheduling and site logistics.
Geotechnical conditions are particularly important. Sites with adequate bearing capacity may allow conventional footing systems, while weaker soils can require piles, modulus columns or other specialized foundation solutions. A detailed geotechnical investigation early in design can therefore help owners and project teams establish the appropriate foundation strategy before major design decisions are finalized.
Local planning and zoning requirements also can influence the garage's design. Architectural treatments, site requirements and approved vehicle capacity can affect both construction costs and the overall project configuration.
Parking facilities increasingly incorporate EV charging, creating additional demands on electrical infrastructure.
A project with numerous Level 2 charging stations, or future plans for DC fast-charging equipment, may require additional electrical service and transformer capacity. Early electrical load analysis can help determine the infrastructure required for charging equipment alongside other building loads.
For owners, incorporating anticipated EV demand during design can reduce the likelihood of later electrical modifications, utility coordination issues or capacity limitations.
Other technology and user-oriented features may include automated access controls, parking guidance systems, digital signage, enhanced lighting, security systems, Wi-Fi access controls and communications equipment.
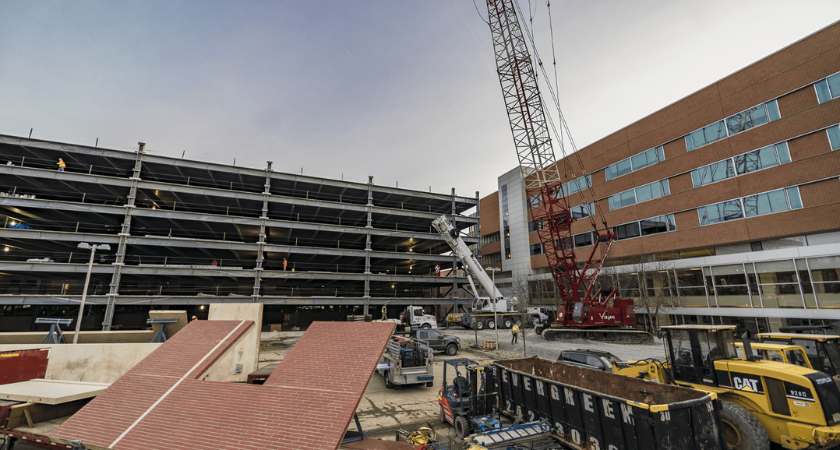
Parking garage projects frequently occur beside facilities that must remain operational throughout construction. Hospitals, airports, schools, shopping centers and other active properties can create significant staging and access constraints.
A hospital project, for example, must maintain access for patients, staff, emergency vehicles, deliveries and other essential operations. Construction sequencing therefore has to account for traffic movement, pedestrian access, deliveries, emergency routes and other ongoing activities.
Precast construction can create additional logistical demands because large structural components must be delivered, staged and erected within potentially restricted sites. Detailed logistics planning is necessary to prevent construction activities from disrupting adjacent operations.
Owners can reduce uncertainty by establishing project requirements early, including the required parking capacity, structural system, site constraints and applicable municipal standards.
Early involvement from an experienced garage contractor can also provide constructability input, design-assist services and guidance on long-lead materials. This is particularly relevant for projects involving precast components or constrained construction sites.
Coordination between owners, designers, contractors and trade partners is another important factor. Structural selections can affect foundation requirements, while municipal approvals can influence architectural treatments and site design. Changes to erection logistics can also affect the construction schedule.
Holt Construction has delivered parking facilities and garage additions as part of its broader portfolio, including projects associated with institutional and commercial facilities.
Parking garages increasingly function as integrated pieces of a property's transportation, electrical and operational infrastructure rather than standalone vehicle storage structures.
For owners and developers, early decisions about geotechnical conditions, structural systems, EV charging capacity, municipal requirements and construction logistics can influence project cost, schedule and long-term usability. For contractors and trade partners, the projects require coordination across structural, civil, electrical and specialty scopes, particularly when construction occurs alongside an operating facility.
Source: Holt Construction.