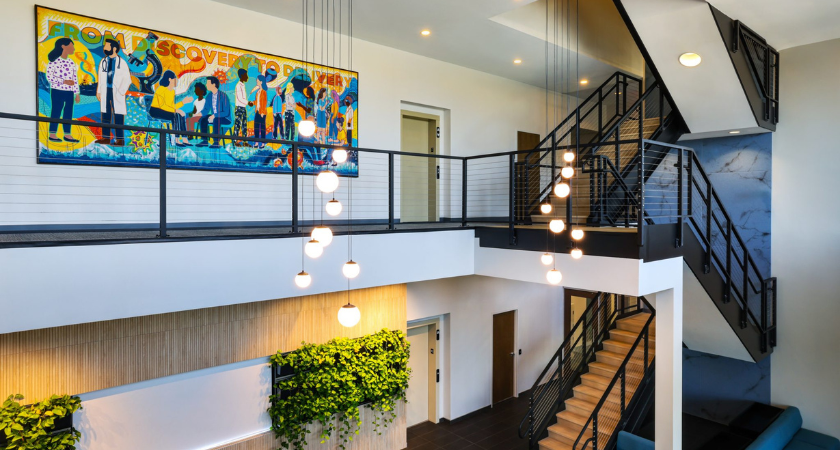
Consolidating multiple corporate offices into a purpose-built workplace can help organizations centralize operations while supporting collaboration and specialized functions. JRM Construction Management has completed a 107,000-square-foot headquarters for MJH Life Sciences in Monroe Township, New Jersey, bringing together employees and operations previously spread across three New Jersey locations.
The new headquarters provides MJH Life Sciences with a single workplace for operations previously distributed among three New Jersey offices.
The 99,000-square-foot office component includes hoteling areas, collaboration spaces, conference rooms, a café and catering pantry. A dedicated server room provides infrastructure for the organization's technology requirements.
The workplace was designed by Mancini Duffy, with engineering services provided by The Rock Brook Group and Harrison-Hamnett.
One of the project's more technically complex components is an 8,000-square-foot production studio intended for content creation and post-production activities.
Construction required a structural opening through the first and second floors, along with modifications to the existing building. The work was carried out within a live construction environment, requiring coordination around an operational facility.
The studio adds a specialized production function to the headquarters while remaining integrated with the broader workplace.
Corporate workplace projects increasingly combine conventional office functions with specialized technology and production spaces. Such projects can require construction teams to coordinate structural modifications, technology infrastructure and workplace improvements within a single delivery program.
The MJH Life Sciences headquarters demonstrates the construction requirements involved when a corporate consolidation includes both standard office space and specialized production facilities.
Source: JRM Construction Management.