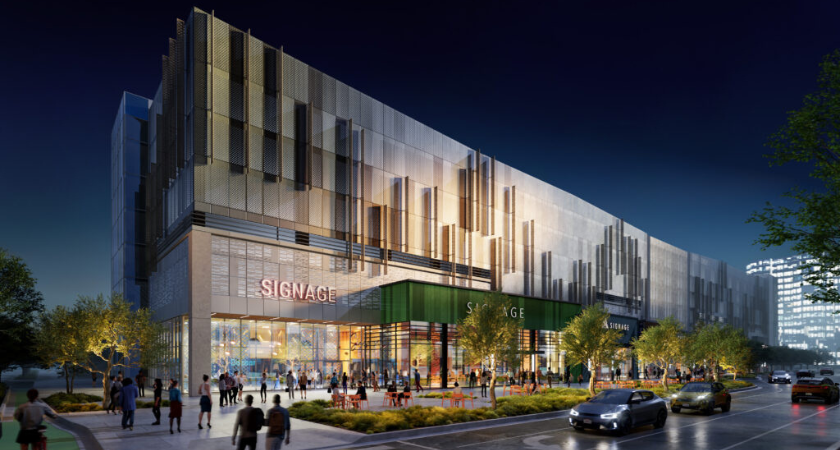
Construction activity at Jay Paul Co.’s CityView development in downtown San Jose is moving forward on the retail component while the residential strategy is being reconsidered. Level 10 Construction is delivering the first phase, creating a new retail and parking component while the developer develops plans for ground-up housing.
The initial construction phase at CityView includes roughly 35,000 to 40,000 square feet of ground-floor retail space along with parking above the retail component. Work is underway near the intersection of Park Avenue and Almaden Boulevard.
The retail space is expected to be completed in the first quarter of 2028. The eventual tenant mix is still being evaluated, with potential uses including retail, restaurants, health and wellness services and child care.
The project is positioned to serve several downtown populations, including nearby office workers, residents, San Jose State University students, convention center visitors and people attending events in the area.
The City of San José has separately documented an approved project modification involving an eight-story structure with 35,000 square feet of retail and 1,260 parking stalls, reflecting the broader development framework for the site.
The residential strategy at CityView has changed from converting existing office buildings into apartments to developing new residential structures.
The conversion option required substantial structural and building-system work, including seismic upgrades. The cost and complexity of adapting the existing structures led the development team to favor new construction for the residential component.
Ground-up development gives the project team greater flexibility to design apartment buildings around residential requirements rather than adapting existing office floor plates and infrastructure. Solomon Cordwell Buenz is involved in the residential design, which remains in development.
The change at CityView highlights a broader issue for developers evaluating office-to-residential conversions. Adaptive reuse can preserve existing structures and accelerate certain aspects of redevelopment, but seismic improvements, mechanical and electrical upgrades, structural modifications and other building requirements can materially affect project economics.
For contractors, the difference between conversion and ground-up construction also changes the scope of preconstruction analysis. Conversion projects require detailed investigation of existing conditions, structural capacity and building systems, while new construction shifts the focus toward site development, new foundations, structural systems and complete building infrastructure.
At CityView, continued retail construction provides a defined construction program while the residential portion advances through a revised development strategy.
CityView reflects the changing economics of downtown redevelopment, where developers are balancing retail demand, housing needs and the cost of repurposing older commercial buildings.
For construction owners and contractors, the project demonstrates why early structural assessment and cost modeling are critical when considering office-to-residential conversions. Where retrofit requirements approach the cost of new construction, purpose-built housing may provide greater control over building performance, layouts and long-term operating requirements.
The continued retail work also shows how mixed-use developments can move forward in phases while developers refine later components based on market conditions and construction feasibility.
Source: Level 10 Construction.