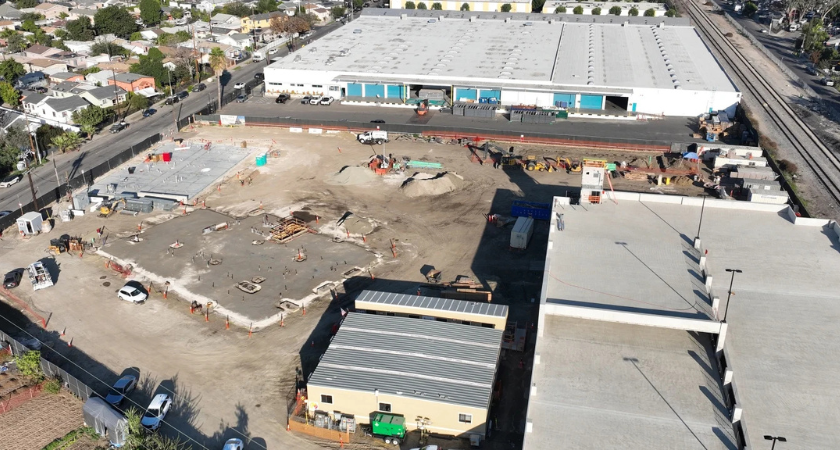
A $145 million healthcare development in South Los Angeles is combining pediatric behavioral health, primary care and family-support services within a single campus. The Kedren Children’s Village is being developed to expand access to behavioral healthcare for children while replacing an older facility on the site.
McCarthy Building Companies Inc. is constructing the 103,000-square-foot campus for Kedren Community Health Center Inc., with HOK serving as architect and engineer.
The development consists of three primary buildings serving different functions. A 60,000-square-foot inpatient psychiatric facility will provide 24 beds, while a 30,000-square-foot outpatient building will house primary care, urgent care and pharmacy services.
The campus also includes a transitional housing facility with 24 units, each measuring approximately 500 square feet, intended to accommodate families of children receiving treatment.
Additional site components include a 204-stall concrete parking structure and an outdoor garden designed for therapeutic and recreational use.
The project is intended to serve pediatric patients ages 5 to 12 and provide services ranging from outpatient care to inpatient behavioral health treatment. Planned clinical spaces include six primary care flex rooms and a 12-patient psychiatric urgent care and crisis stabilization unit.
Construction followed a progressive design-build process that began with McCarthy's project award in September 2023. Design development and validation work continued with HOK and Kedren before construction plans were finalized in 2024.
McCarthy demolished a 45,000-square-foot existing facility in early 2025 to prepare the site. Groundbreaking followed on April 4, 2025.
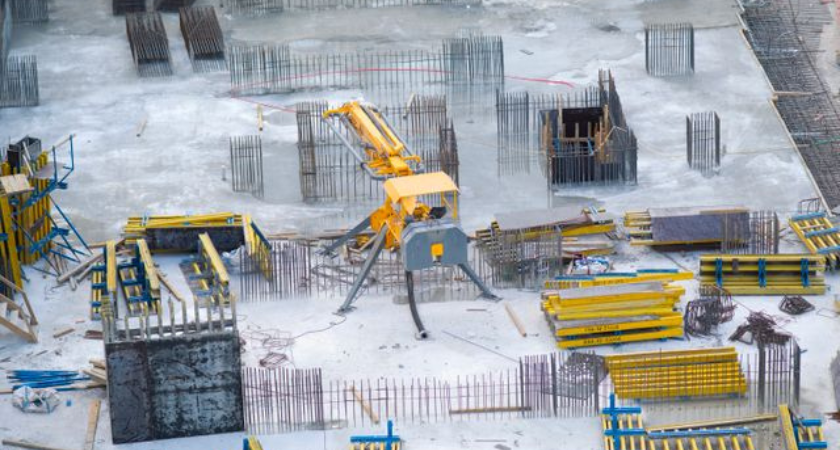
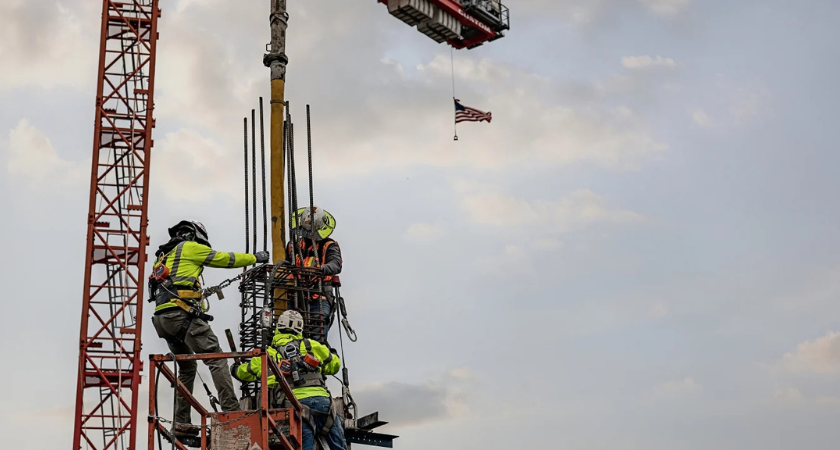
Construction subsequently progressed through the parking structure, transitional housing and outpatient facility. Work on the inpatient building began in early 2026, with the final steel structural beam placed in April.
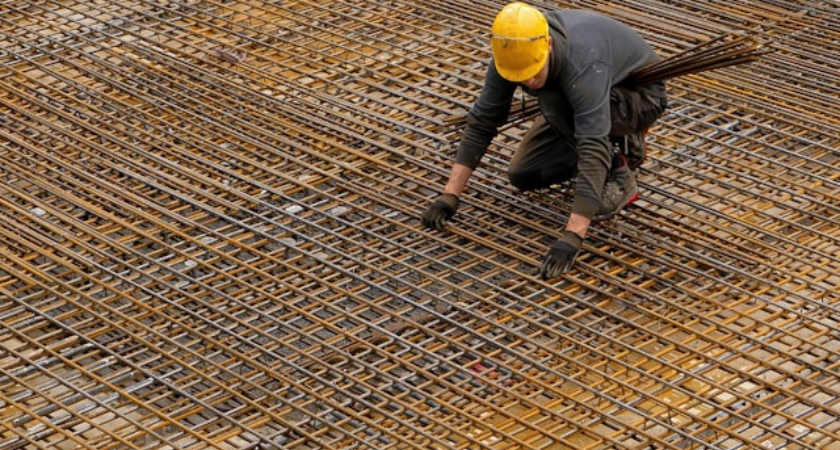
McCarthy is self-performing approximately 25% of the project scope, including structural cold-formed steel, concrete, drywall and site utilities. The project also includes medical equipment support through McCarthy's EQUIP services team.
The housing facility uses structural cold-formed steel, selected as an alternative to conventional wood framing. The approach provides dimensional stability and resistance to rot and pests while supporting the project's cost requirements.
Behavioral health considerations are incorporated into the interior design. Planned features include breakaway doors, concealed fasteners and lockable ceiling tiles intended to reduce potential safety risks for pediatric patients.
Project funding includes two California state grants. Budget constraints influenced evaluation of construction and façade options during the design-build process, including consideration of modular construction and exterior modular panels.
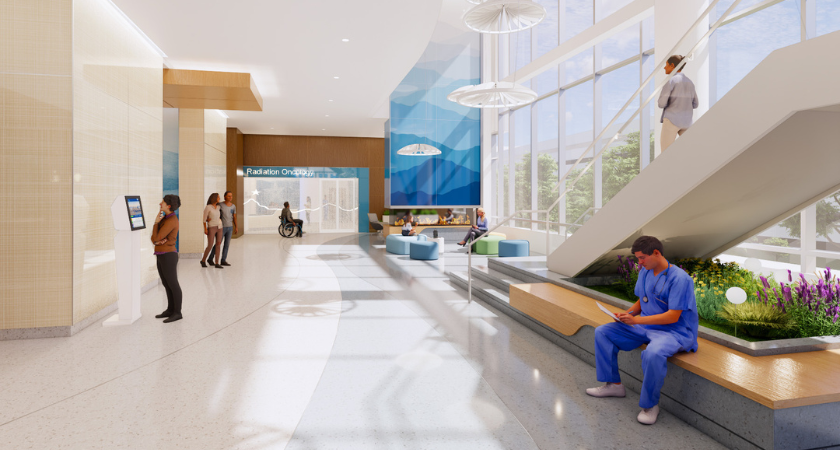
The selected façade approach uses an exterior insulated finish system with a plaster appearance and complementary color schemes. The outpatient building will incorporate geometric exterior designs, while the campus will also feature calming interior finishes and landscaped outdoor areas.
The Kedren Children’s Village demonstrates the construction requirements involved in developing pediatric behavioral health facilities, where clinical functionality must be coordinated with patient safety, family support and cost controls.
For healthcare owners and contractors, the project also highlights the role of progressive design-build delivery, self-performed construction and early design coordination in addressing complex program requirements within a constrained budget.
Construction is scheduled to reach completion with client turnover on June 30, 2027.
Source: Mccarthy.