Expansion of emergency-care capacity is advancing at Phelps Health's main medical campus in Rolla, Missouri, where the project team has completed the structural steel phase of a major emergency department addition and renovation. McCarthy Building Companies is delivering the construction work as the hospital expands services for the surrounding region.
The project team placed the final structural beam on Sept. 22, completing the steel framework for the expanded emergency department. McCarthy's steel crews erected approximately 616 tons of steel in less than three months.
With the structural frame complete, construction is moving into the next phase, including concrete slab installation and façade work.
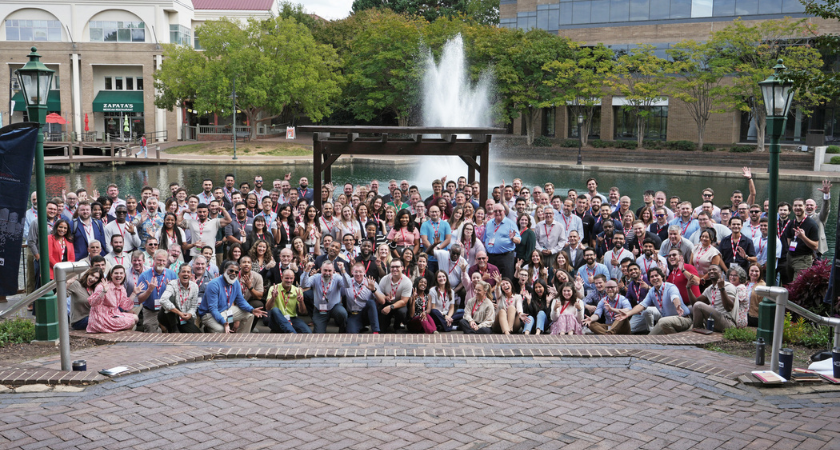
The topping-out milestone was marked by Phelps Health leadership, McCarthy representatives, subcontractors, project team members and community representatives. Before installation, hospital staff, patients and community members signed the final beam.
The expanded emergency department will reach approximately 38,000 square feet, nearly doubling the existing department's footprint. The facility is planned to include 32 treatment beds, observation rooms and expanded behavioral health spaces.
The project will also add onsite diagnostic imaging capabilities, including CT, radiology and ultrasound services. Another 40,000 square feet of shell space is being incorporated into the development, allowing Phelps Health to customize the area for future patient and staff needs.
Phelps Health's Rolla campus serves as the largest rural-serving hospital in south-central Missouri. The emergency department expansion is intended to increase capacity and provide additional resources for emergency care within the region.
The project demonstrates how healthcare construction can combine immediate capacity improvements with space reserved for future operational needs. For hospital owners, incorporating shell space into an expansion can provide flexibility as patient volumes, clinical services and staffing requirements change.
For contractors and trade partners, the project also illustrates the sequencing required to move from large-scale structural steel installation into concrete, enclosure and interior construction while expanding an operating healthcare campus.
Source: McCarthy.