A major hospital expansion in St. Louis is replacing outdated infrastructure with a purpose-built facility designed around current pediatric care requirements. The 505,000-square-foot project will provide SSM Health Cardinal Glennon Children’s Hospital with a new 14-story facility as healthcare providers continue adapting hospital environments to modern clinical practices and technology.
McCarthy is leading the design-build team responsible for delivering the concrete-framed hospital.
The hospital site presented several construction challenges, including utility conflicts, varying bedrock elevations and remnants of foundations from a former dairy factory.
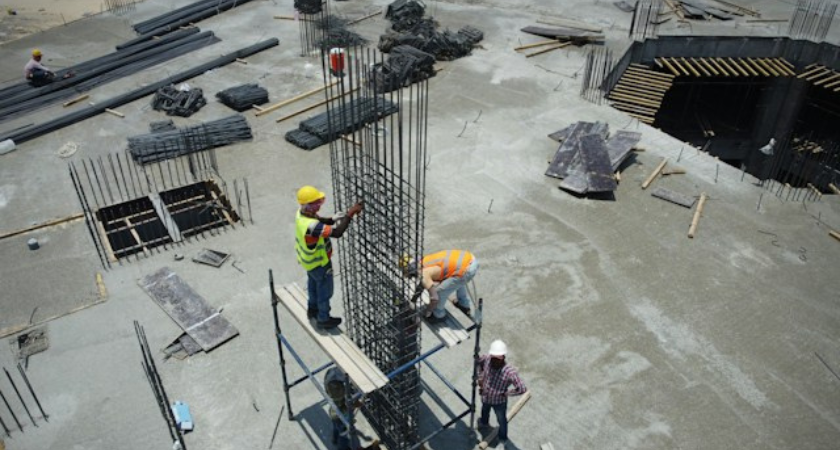
McCarthy is self-performing the project's civil work, giving the construction team greater control over site preparation and utility coordination. The contractor is also self-performing concrete construction for the tower's flat-plate structural system.
The approach allows construction activities to be coordinated around existing site conditions while supporting the structural requirements of the 14-story building.
McCarthy incorporated Takt planning into the project to organize construction activities into defined zones and establish a consistent sequence for trade work.
The hospital is now progressing through interior fit-outs for clinical and public areas. One notable feature is a third-floor sky lobby with an outdoor terrace overlooking downtown St. Louis.
The project is scheduled for completion in summer 2027.
Healthcare construction requires coordination between structural systems, building infrastructure and highly specialized interior spaces. The St. Louis project illustrates how early planning, self-performed work and zone-based scheduling can be used to address challenging urban site conditions on a large hospital development.
For healthcare owners and contractors, the project also highlights the importance of integrating construction planning with the operational and clinical requirements of a modern pediatric facility.
Source: McCarthy.