Construction owners and healthcare developers continue to prioritize facilities that improve patient care while minimizing disruption during construction. McCarthy has detailed how its work on three pediatric healthcare developments reflects evolving approaches to healthcare construction, combining advanced clinical infrastructure with design strategies focused on children, families, and care providers.
One of the largest projects is the new SSM Health Cardinal Glennon Children's Hospital in St. Louis. The 14-story replacement hospital will span approximately 500,000 square feet and include about 200 inpatient beds. The facility is designed to expand specialized pediatric services, including neonatal intensive care, pediatric intensive care, oncology, cardiology, and dialysis.
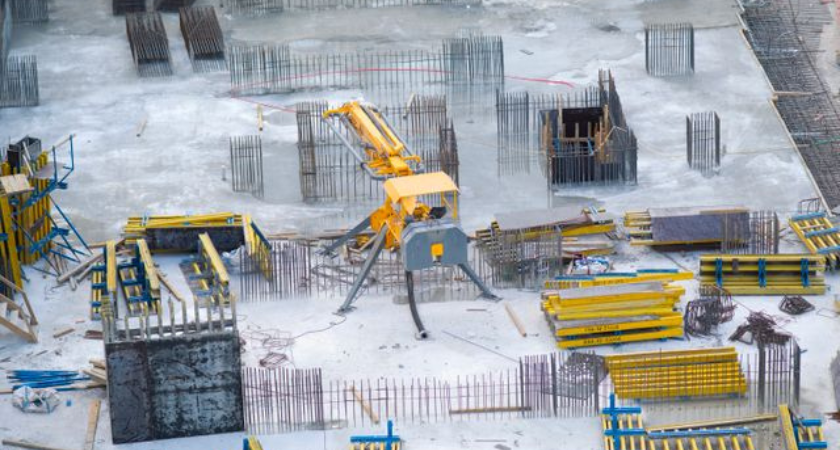
To accelerate delivery on the active medical campus, the project incorporates prefabricated exterior wall panels, self-performed structural concrete work, and phased enclosure sequencing intended to allow interior construction activities to begin earlier. McCarthy also integrated lean planning processes and early coordination of specialized medical equipment alongside project partners.
In Los Angeles, construction is advancing on Kedren Children's Village, a 103,000-square-foot pediatric behavioral health campus. The development will include an inpatient psychiatric hospital, outpatient primary and urgent care services, and a 24-unit transitional housing component. The design-build project was planned to address behavioral healthcare needs while accommodating construction on a constrained urban site bordered by residential neighborhoods and active rail infrastructure.
McCarthy is also delivering the Southwest Tower for Rady Children's Health Orange County, a nine-story outpatient facility totaling roughly 300,000 square feet. The building will consolidate multiple pediatric specialty clinics, imaging services, oncology infusion, and research space into a single location to improve coordination of care.
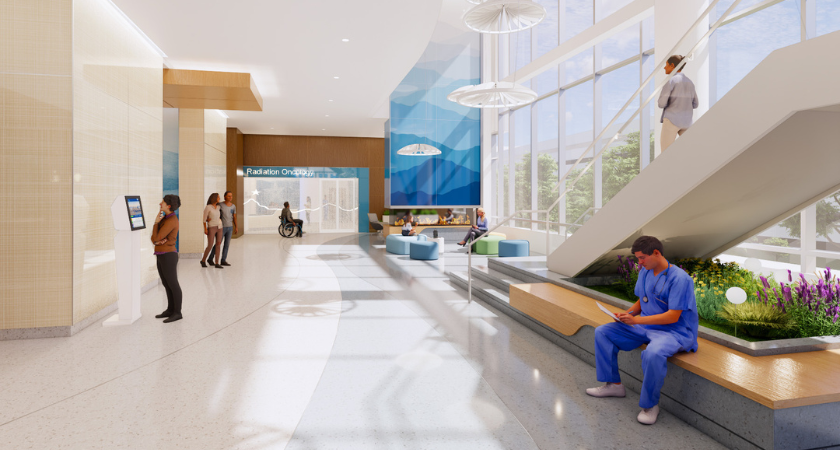
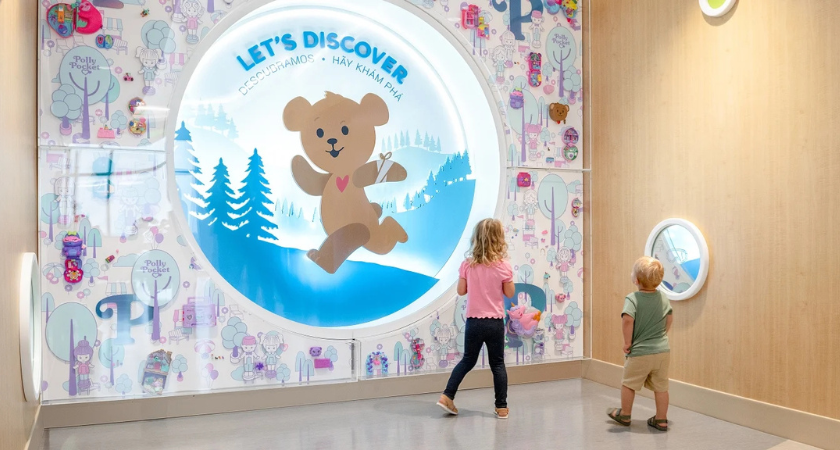
Project coordination includes integration of sophisticated imaging and clinical infrastructure while supporting operational efficiency for healthcare providers. The facility also incorporates design features intended to create a more comfortable environment for pediatric patients through interactive waiting areas, play spaces, educational displays, and nature-inspired interior elements.
Across the three projects, McCarthy reported using delivery practices such as design-build collaboration, self-performed construction activities, early constructability reviews, and equipment planning to manage schedule, quality, and coordination on active healthcare campuses.
Healthcare construction continues to demand specialized delivery methods as owners expand pediatric capacity, behavioral health services, and outpatient care. The projects demonstrate how contractors are applying prefabrication, integrated project planning, and multidisciplinary coordination to address complex hospital construction while supporting ongoing healthcare operations and long-term facility performance.
Source: McCarthy.