As high-rise developments become more complex, integrated design and construction approaches are playing a larger role in reducing coordination challenges during project delivery. Power Design recently highlighted how its multi-trade model supported mechanical system installation and engineering coordination on the 32-story 601 Lafayette development in downtown Nashville.
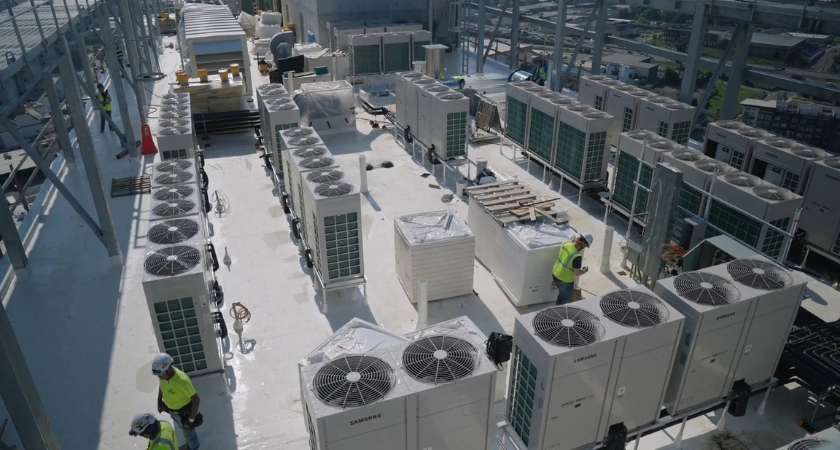
The project's mechanical scope included several technically demanding systems that required close collaboration between engineering and field teams. One challenge involved routing horizontal exhaust systems, including dryer vents and stair pressurization relief, through window wall openings without interrupting the building's glass façade. The solution required custom detailing and coordination with local code authorities.
Engineering teams also redesigned refrigerant risers after late-stage unit layout revisions, consolidating vertical piping into four two-hour fire-rated shafts. The updated configuration also accommodates future use of A2L refrigerants, which are becoming more widely adopted across the HVAC industry.
Additional project requirements included a specialized smoke pressure relief riser identified through third-party analysis, along with ventilation systems serving five underground parking levels. Limited site boundaries required garage and generator exhaust systems to be concentrated on only two sides of the building.
Power Design's in-house engineering and construction teams worked together throughout the project, allowing design modifications and field coordination to occur within a single organization rather than across multiple subcontractors.
According to the company, this integrated approach helped resolve design issues more efficiently during construction and supported coordination between mechanical and electrical trades on the project.
High-rise developments increasingly require coordination among multiple building systems, code requirements and evolving mechanical technologies. For construction owners and general contractors, integrated delivery models that combine engineering and multi-trade construction can help streamline communication, reduce coordination delays and improve execution on technically complex projects. The 601 Lafayette project illustrates how early collaboration between design and construction teams can support delivery of sophisticated mechanical infrastructure in dense urban developments.
Source: Power Design.