Healthcare renovation work totaling more than $28 million has been completed at Baptist Medical Center Jacksonville, expanding specialized clinical and laboratory capabilities within the operating hospital. Robins & Morton served as general contractor for both projects, which included work across the hospital’s existing tower facilities.
The projects were marked by ribbon-cutting events and included a new transplant nursing unit, Neuro ICU improvements and a major laboratory renovation.
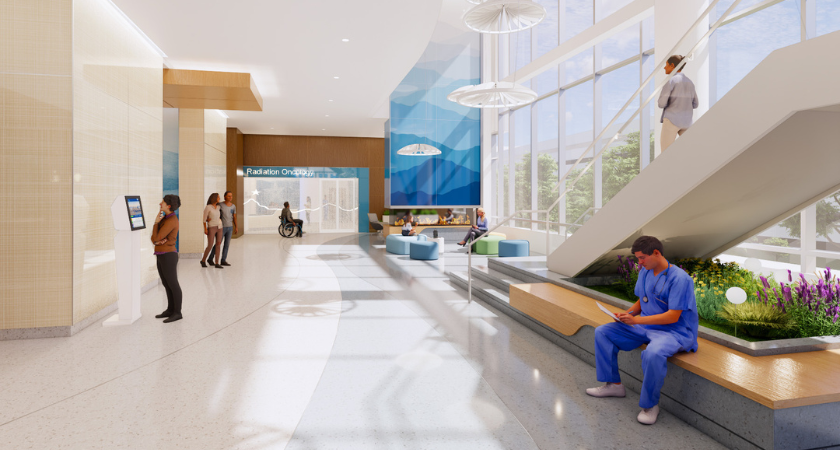
The $16 million Baptist MD Anderson Cancer Center Transplant Nursing Unit renovation covered approximately 26,300 square feet on the 11th floor of the Weaver Tower.
The renovation converted the existing space into a 24-bed nursing unit supporting stem cell transplant care provided through the Baptist Health and MD Anderson partnership.
Construction also included renovation of four Neuro ICU rooms on the 10th floor of the J. Wayne and Delores Barr Weaver Tower. One of the renovated rooms was configured as a specialized Protective Environment/Airborne Infection Isolation room for patients requiring enhanced infection-control and protective-environment measures.
The project required construction within an active medical center, where renovated clinical spaces must support specialized patient-care requirements while integrating with existing hospital infrastructure.
The second project involved a $12.1 million renovation of approximately 21,250 square feet on the first floor of the Main Tower.
The renovated Histology and Cytology Lab provides space for histology, cytology, blood bank and pathology departments. The project expands and updates areas supporting diagnostic and laboratory functions within the medical center.
E4H served as architect for the laboratory renovation, while The Haskell Company provided architectural services for the transplant nursing unit project.
Together, the projects represent more than 47,500 square feet of renovated healthcare space and demonstrate the range of construction required to modernize existing hospital facilities.
The work combines patient-care areas, intensive-care environments and diagnostic laboratory operations within an existing medical campus. Renovations in these settings require coordination of clinical functions, specialized infrastructure and infection-control requirements.
The completed projects add specialized patient-care capacity and updated laboratory space at Baptist Medical Center Jacksonville without relying solely on new hospital construction. For healthcare owners and contractors, such renovations illustrate how existing facilities can be adapted to support specialized services while maintaining the operational requirements of an active medical environment.
Source: Robins & Morton.