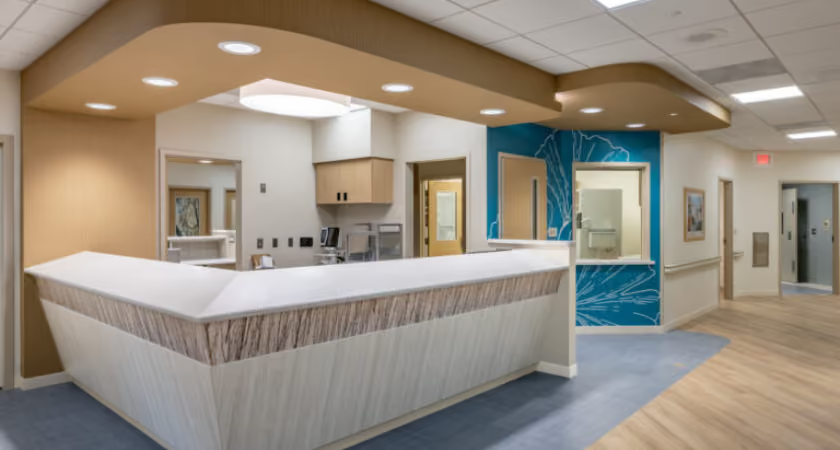
Healthcare owners are continuing to expand specialized behavioral health capacity, creating demand for purpose-built facilities that can accommodate inpatient care, therapy and support functions. Robins & Morton has completed a 68,593-square-foot expansion of Cedar Ridge Behavioral Hospital in Oklahoma City, adding 90 beds to the existing campus.
The construction firm joined Universal Health Services Inc. for a ribbon-cutting ceremony June 24 celebrating completion of the new facility. The expansion was constructed as a freestanding, single-story building on the existing Cedar Ridge Behavioral Hospital campus.
The expansion is designed to support inpatient behavioral healthcare services for both adults and adolescents. Of the 90 beds included in the facility, 30 are dedicated to adolescent patients.
Beyond patient rooms, the building incorporates a kitchen and dining area, a half-court gym and activity therapy spaces. Administrative areas are also included within the single-story facility.
Constructing the new building on the existing hospital campus allows the health system to expand behavioral health capacity while maintaining a connection to its established healthcare infrastructure.
Behavioral health facilities require construction teams to address operational, safety and patient-care considerations alongside conventional building requirements. Spaces such as therapy areas, patient accommodations, dining facilities and recreational areas must be coordinated with clinical and administrative functions.
The Cedar Ridge project also demonstrates the role of campus-based expansion in healthcare construction. Building a new freestanding facility within an established hospital campus can require careful coordination of site access, utilities, construction activity and ongoing healthcare operations.
Robins & Morton served as general contractor, while Stengel Hill Architecture was the architect for the project.
The Cedar Ridge expansion reflects continued investment in specialized healthcare facilities as providers seek to increase access to behavioral health services. For construction owners and contractors, these projects can create opportunities in specialized facility construction while requiring careful attention to patient safety, operational continuity and purpose-built space planning.
The addition of 90 beds also illustrates how healthcare systems are using campus expansions to increase capacity without relying solely on renovations or additions to existing clinical buildings.
Source: Robins & Morton.