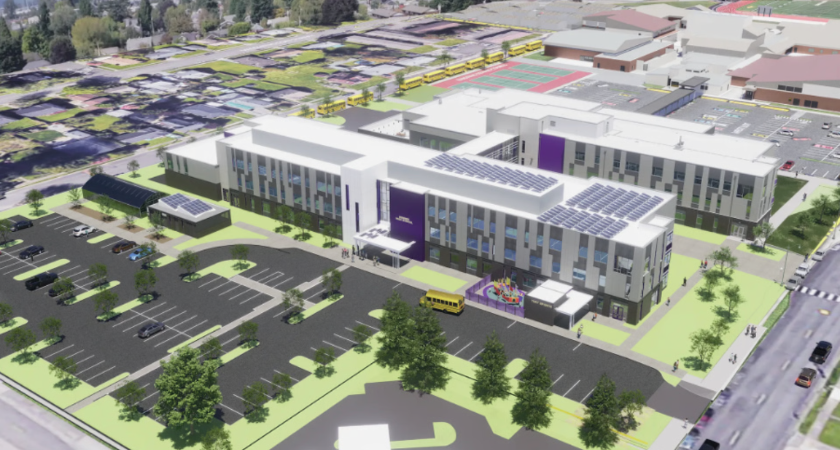
Construction is underway on the second phase of a major expansion and modernization program at Sumner High School in Washington state. Skanska is leading the work on a new academic building that will expand classroom capacity and add specialized facilities for career and technical education, early learning and student programs.
The Phase 2 project calls for a three-story, 103,000-square-foot addition that will connect directly to the existing high school. The building is planned to contain approximately 50 classrooms along with spaces supporting Special Education and Career & Technical Education programs.
Specialized areas will include a greenhouse, robotics and aerospace manufacturing classrooms, CAD and digital design spaces, a culinary arts kitchen, early learning classrooms and facilities for Tiny Sparts childcare.
The phase will also add on-campus parking, providing additional capacity for students, staff and visitors.
The Sumner High School project is part of a three-phase campus expansion and renovation program. The school, originally constructed in 1911, has undergone several projects over its history but is now receiving its most extensive modernization program to date.
Phase 1 has been completed and included a central campus building with 18 classrooms, a library, a 12,000-square-foot common area and cafeteria, a kitchen and technology improvements.
Phase 3 is planned to add a performing arts center, gymnasium, swimming pool, music rooms and athletics fields. The broader campus program also includes multi-use turf fields for baseball, fastpitch and soccer, lighted tennis courts and a new band room.
Funding for the district's broader capital program comes in part from a $732 million bond measure approved by voters in 2024. The measure supports capacity expansion, facility improvements and safety upgrades across the Sumner-Bonney Lake School District, including projects at both high schools and improvements at elementary schools.
Hutteball + Oremus Architecture is among the project team members, along with PCS Structural Solutions, Metrix | CMTA, Fora Landscape Architects, Falcon & Fern, Consertus, Jacobson Consulting Engineering, Hargis Engineering, Halliday Associates, Stantec and BEE Engineers.
Phase 2 construction is scheduled for completion in fall 2028.
Source: Skanska.