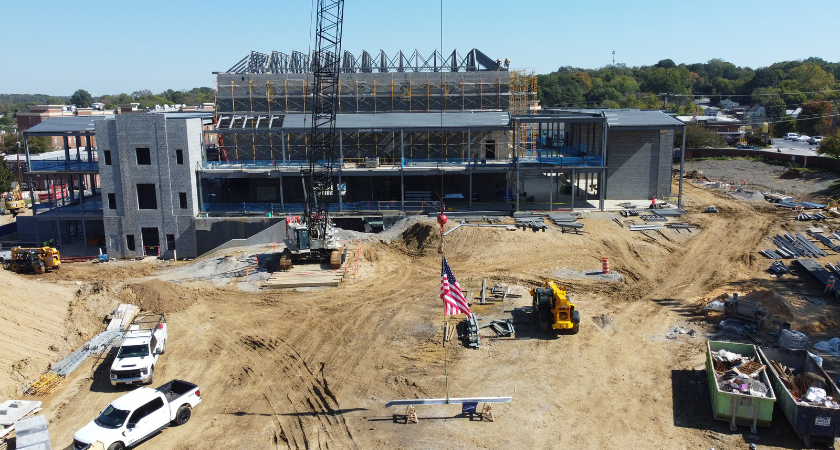
Higher education construction projects increasingly combine specialised academic spaces with performance facilities designed to support campus programming and community use. Skanska has reached the topping-out milestone for Lettie Pate Whitehead Hall, a new music education and performance building at Longwood University in Farmville, Virginia.
The 63,800-square-foot building will replace the existing Bristow Building and relocate Longwood's Music Department from Wygal Hall. Located on the eastern side of the university's central campus, the facility is designed to provide dedicated space for instruction, student learning and musical performances.
The topping-out ceremony marked the placement of the building's final structural beam. Representatives from Longwood University, Skanska and trade partners signed the beam before it was lifted into position.
Construction progress includes the placement of 2,300 cubic yards of concrete and 28.2 tons of reinforcing steel, alongside 45,000 trade work hours. The project has also recorded $8 million in spending with small, women-owned and minority-owned businesses participating in Virginia's SWaM programme.
Whitehead Hall will include music instruction rooms, flexible rehearsal and performance spaces, offices and academic support areas. Its principal performance venue will be a 500-seat concert hall equipped with adjustable acoustics for student and faculty recitals, university functions and other events.
Calloway Johnson Moore & West of Lynchburg and David M. Schwarz Architects designed the multistorey building. The exterior will incorporate brick and stone elements intended to complement the university's established campus architecture.
The design also incorporates sustainability measures intended to align with the U.S. Green Building Council's LEED-NC Silver designation. The project is expected to be completed by the fall 2028 semester, following a construction start in August 2025.
Whitehead Hall continues Skanska's construction work at Longwood University. Previous projects include the 72,000-square-foot Joan Perry Brock Center, the 84,000-square-foot Upchurch University Center and renovations to the university's tennis courts.
The new facility adds specialised academic and performance infrastructure to the campus, requiring coordination among structural construction, acoustics, building systems and interior learning spaces.
For higher education owners and construction teams, the project illustrates the delivery requirements associated with buildings that combine classroom functions and performance venues. The 2028 completion target gives the university a defined schedule for preparing the facility for academic use.
Source: Skanska.