Two new restaurant destinations in Charlotte are expanding the city’s hospitality landscape, with Swinerton’s Carolinas team completing construction on Antagonist Coffee & Cocktail Bar and Market on Morehead.
The projects involved complex interiors, specialized finishes and construction work within active urban environments. Swinerton used in-house trade capabilities and detailed scheduling to address the requirements of both concepts.
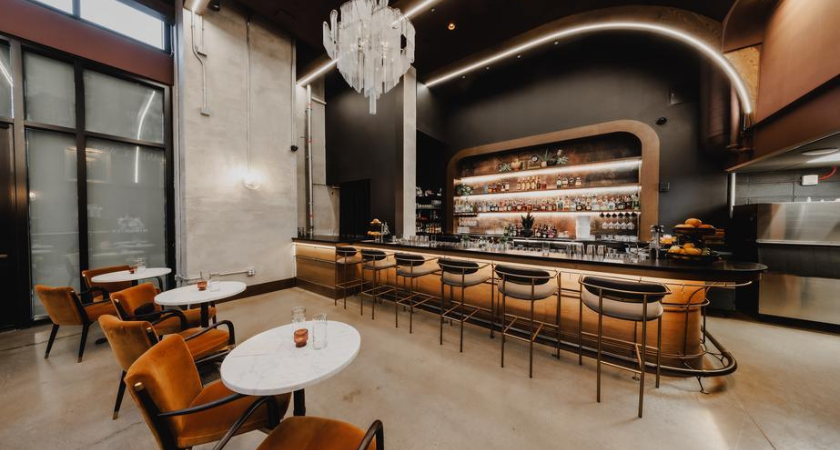
Antagonist Coffee & Cocktail Bar was developed as a dual-purpose hospitality space that operates as a specialty coffee shop during the day before transitioning into a cocktail bar in the evening.
The interior features banquette seating, a glass bar, hanging planters, wood-beamed ceilings and custom millwork. Acoustic ceiling materials and specialty finishes were also incorporated into the design.
Swinerton’s self-perform crews handled concrete, drywall, framing and installation work as part of the project. The venue represents a second construction collaboration between Swinerton and the founders of Protagonist Beer, following the Tipsy Pickle adaptive reuse project.
Market on Morehead provides a larger-scale dining and entertainment destination along Charlotte’s Rail Trail, with capacity for up to 400 guests. The project includes a sunken dining area, custom banquettes, a double-sided bar and an outdoor patio with a pergola and large LED display.
The interior uses coffered ceilings, distinctive tilework and mirrored and folding glass walls that allow the space to be reconfigured for private events.
A major construction element involved excavating approximately three feet into the existing slab across a 1,100-square-foot area to create the sunken dining room. Swinerton also completed performance stages, door installations, concrete trench pour-backs and specialty finish work.
The outdoor patio was designed for extended seasonal use with a louvered roof, heaters, misters and retractable screens.
Market on Morehead required construction coordination around neighboring businesses while maintaining the project's accelerated schedule. The work demonstrates the logistical requirements associated with delivering large hospitality spaces in established urban districts.
For owners and developers, the two projects highlight the construction coordination required for restaurant concepts that combine specialized interiors, flexible spaces and extensive finish packages. Swinerton’s use of self-perform trades also provided direct control over several elements of the construction process.
Together, the Charlotte projects add new hospitality facilities to a growing regional portfolio while demonstrating approaches to fast-track restaurant construction and adaptive use of existing building conditions.
Source: Swinerton.