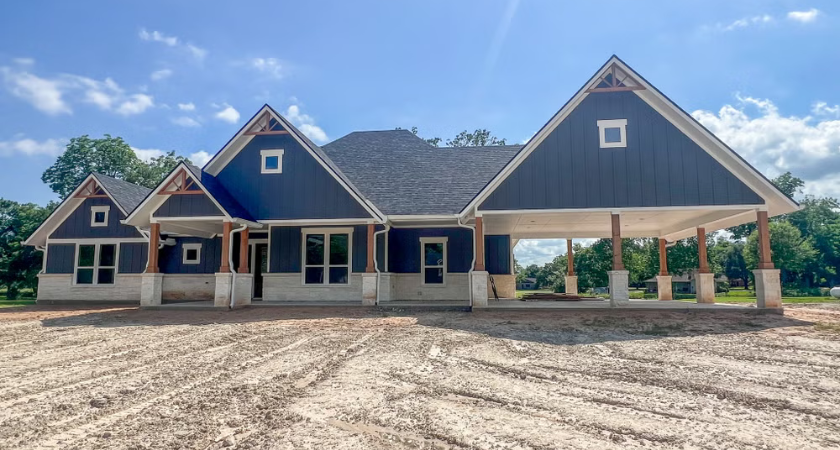
Customization is becoming an important consideration for residential builders working with homeowners who want standardized construction processes without giving up control over design. Tilson Homes recently detailed a completed Barton Springs B residence built for the Solis family on privately owned land in Brazoria County.
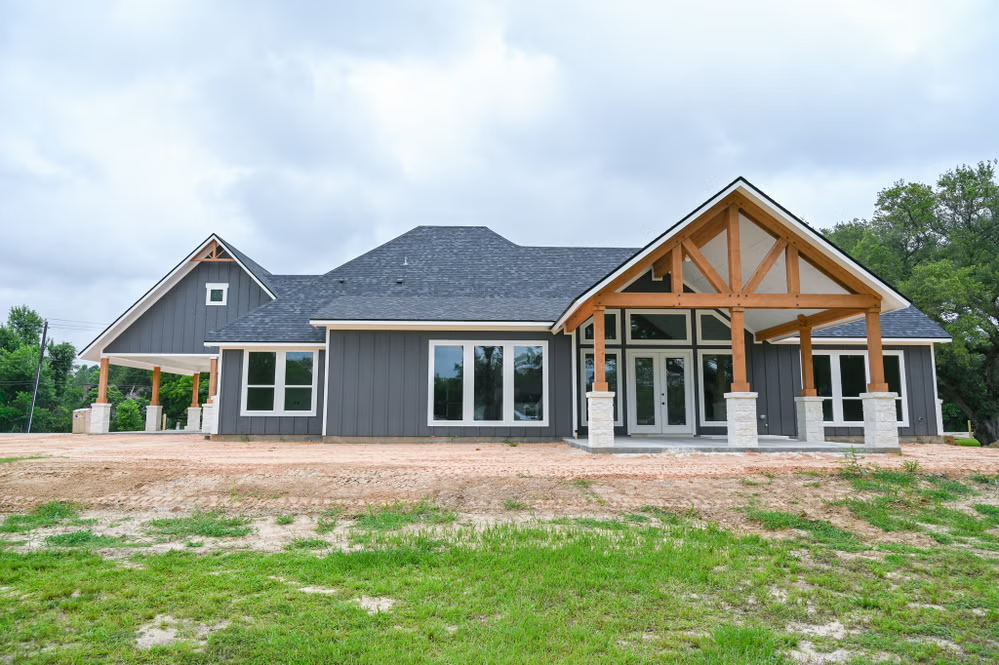
The home retains the underlying Barton Springs B floor plan while incorporating numerous owner-selected modifications. The changes span the exterior, kitchen, living areas, storage spaces and primary suite.
The residence uses a Craftsman-inspired exterior with charcoal board-and-batten siding, natural wood timber elements, stone veneer and contrasting trim. The homeowners also added an extended covered rear porch with a cathedral ceiling that continues from the family room.
Inside, the family room includes a cathedral ceiling, large windows and glass French doors oriented toward the porch and backyard. A floor-to-ceiling limestone fireplace with a wood mantel provides a central architectural feature.
The kitchen was modified with white Shaker cabinetry, a natural-wood range hood, herringbone tile and quartz surfaces. The selected configuration includes two islands, with one dedicated primarily to preparation and the other incorporating a farmhouse sink. Double wall ovens and additional cabinetry with open shelving were also added.
A customized pantry extends the kitchen's storage capacity with base cabinets, countertop space, tilework and additional shelving.
The primary suite incorporates a cathedral ceiling with a wood ridge beam and large windows. The adjoining bathroom includes a frameless walk-in shower, soaking tub and double-sink vanity.
Bedrooms 2 and 3 are positioned separately from the primary suite and share a full bathroom. Additional spaces include a dedicated study, utility room and entry drop zone.
For residential builders, the project highlights a construction model in which a repeatable floor plan can accommodate substantial owner-driven modifications. That approach allows homeowners building on their own land to adjust materials, storage, kitchen configurations and outdoor living areas while retaining the basic organization of an established plan.
The Brazoria County residence demonstrates how custom-home builders can combine standardized floor-plan development with individualized design choices. For owners and residential construction professionals, that model can provide a framework for balancing customization with the efficiencies associated with established home designs.
Source: Tilson Homes.