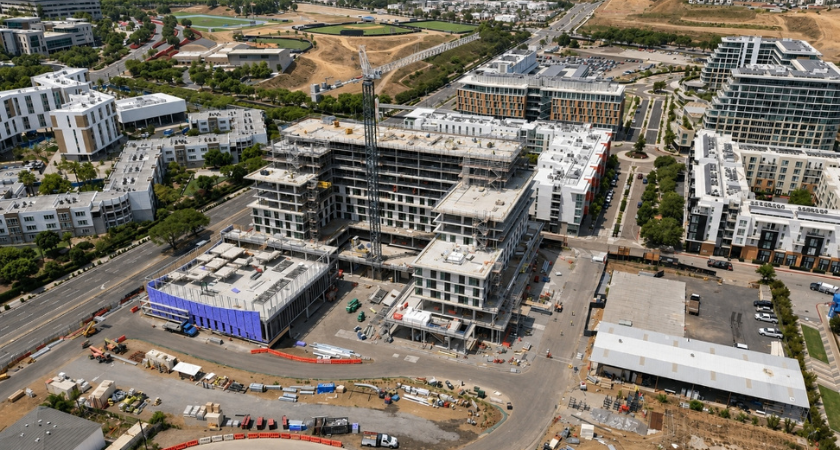
The completion of the structural frame at a major university housing development marks a key transition from heavy structural construction to building enclosure and interior systems work. Turner has topped out Discovery Hall & Wellness Center at California State University San Marcos, advancing a project intended to add substantial student housing and support space to the growing campus community.
The 310,424-square-foot development is located within North City, a mixed-use district in San Marcos, California. Turner is delivering the project in collaboration with Sea Breeze Properties, California State University San Marcos and Safdie Rabines Architects.
Discovery Hall & Wellness Center is planned as an 11-story development with capacity for 926 student beds. In addition to residential space, the building will include wellness, recreation, retail and student support areas.
The combination of residential and student-oriented uses is intended to provide housing alongside services and gathering spaces within the same development. The project also contributes to the broader North City development, which combines residential, commercial, recreational and community uses.
For university owners, projects that integrate housing with student services can consolidate multiple campus functions within a single development while increasing available residential capacity.
Turner’s self-perform operations played a significant role in delivering the structural concrete package. Crews placed approximately 18,000 cubic yards of concrete during construction of the building’s structural frame.
The work incorporated two concrete placing booms to support placement operations. Turner also used the Atlas Formwork three-piece shoring system and prefabricated perimeter fly tables for the formwork operation.
Some formwork panels were fabricated on site, giving the project team additional control over production and reducing transportation and material-handling requirements.
In selected areas, Xypex crystalline waterproofing admixture was incorporated into the concrete mix. The method reduced the need for separate exterior waterproofing work in those areas and supported the sequencing of subsequent construction activities.
Production tracking, financial controls, scheduling and field operations were coordinated as part of the concrete delivery process. Turner reported that sequencing and planning measures shortened the structural concrete schedule by an estimated two to three weeks.
The structural phase also recorded more than 60,000 work hours without a recordable incident, according to project information provided by Turner.
With the concrete frame complete, construction is moving toward exterior enclosure, mechanical, electrical and plumbing installations and interior finishes.
The transition will shift the project from structural production toward coordination of building systems, enclosure assemblies and interior construction. The completed frame provides the foundation for the remaining work needed to deliver the student housing and campus support facilities.
For California State University San Marcos, the development will add 926 beds while expanding the range of wellness, recreation, retail and student support functions available within the project.
For construction teams, the project also demonstrates the role of self-perform concrete operations, production controls and sequencing in advancing a large-scale university residential development through a demanding structural phase.
Source: Turner Construction.