Universities across the United States continue to invest in facilities that shape first impressions for prospective students, with campus entry points increasingly treated as strategic infrastructure rather than ancillary space.
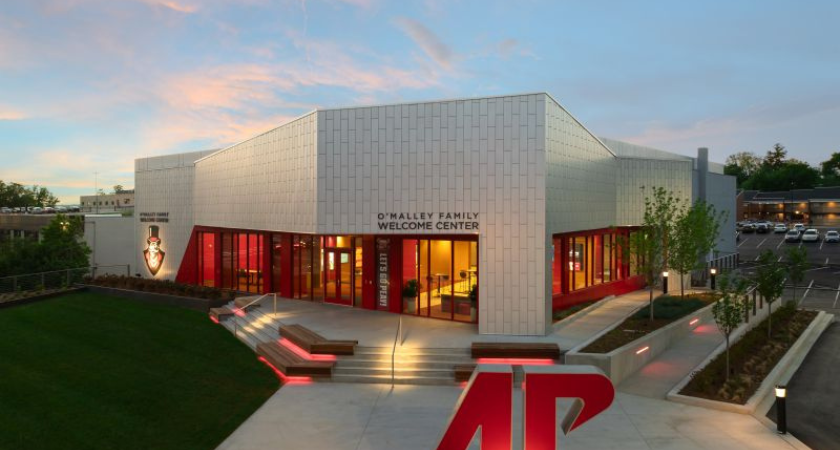
At Austin Peay State University in Tennessee, Bulley & Andrews has completed the O’Malley Family Welcome Center, a redevelopment project that transformed a former automotive dealership into a dedicated student-facing admissions hub.
The 5,800-square-foot facility is positioned between the university campus and downtown Clarksville, creating a physical and symbolic gateway for campus visitors. The project was designed to streamline the student recruitment experience by centralizing tour operations and providing admissions staff with a modern engagement space.
The scope of work included a full interior renovation of the existing structure, a building expansion, and exterior improvements such as a new courtyard and plaza. Site enhancements also included parking upgrades and surrounding infrastructure work intended to improve accessibility and visitor flow.
Construction teams faced logistical challenges during delivery, including ongoing occupancy of a basement tenant within the existing structure. Despite the constraint, the project was completed within a 13-month schedule through phased coordination and sequencing strategies designed to limit disruption while maintaining safety and continuity of operations.
From a broader construction perspective, higher education projects like this reflect a growing emphasis on adaptive reuse. Instead of building entirely new facilities, many institutions are repurposing underutilized commercial properties to meet evolving enrollment, recruitment, and student engagement needs. This approach often reduces cost exposure while allowing universities to modernize campus interfaces more quickly.
For contractors, these types of projects require careful coordination across multiple stakeholders, including university administrators, architects, and campus operations teams. Tight schedules and occupied site conditions also place increased importance on sequencing, safety management, and flexible construction planning.
As competition among universities intensifies, campus experience infrastructure—particularly welcome centers, student hubs, and admissions facilities—has become a key focus area for capital investment. Projects like the APSU welcome center reflect how higher education institutions are aligning physical environments with recruitment and retention strategies.
Source: Bulley & Andrews.