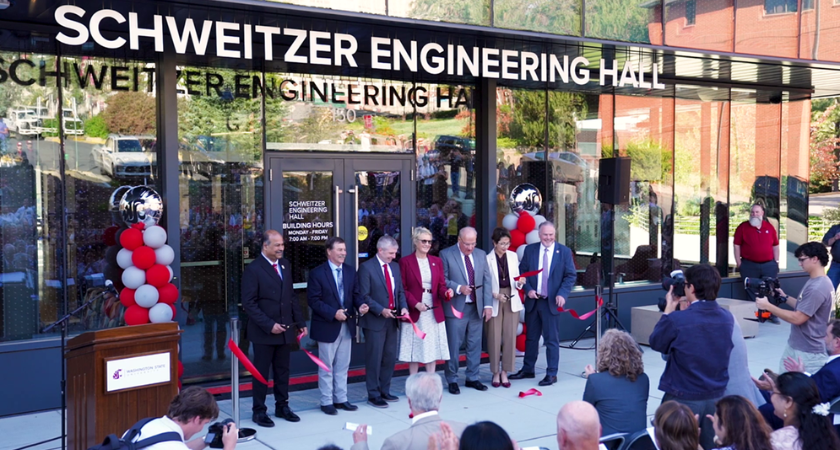
Washington State University has opened a new engineering and architecture facility in Pullman, Washington, marking a major addition to its academic infrastructure and the first major milestone in the university’s broader engineering and design district modernization effort. The 66,288-square-foot Schweitzer Engineering Hall was formally dedicated with a ribbon-cutting ceremony on September 18.
The project was delivered through a progressive design-build partnership led by Lease Crutcher Lewis and ZGF Architects. The new facility serves as the central hub for WSU’s Voiland College of Engineering and Architecture, bringing classrooms, hands-on learning areas and student support functions into a single facility.
Schweitzer Engineering Hall includes multipurpose classrooms, makerspaces and dedicated areas for advising, tutoring, student clubs and career services. The design incorporates flexible spaces intended to support collaboration and hands-on learning.
The building also uses exposed structural elements and building systems as part of its educational environment, allowing students to see engineering and construction systems within the facility itself. WSU said the hall is designed to support innovation, collaboration and student success while preparing students for engineering, architecture, design and technology careers.
The $80 million project was funded through a combination of state support and private contributions. Ed and Beatriz Schweitzer contributed $10 million, while Schweitzer Engineering Laboratories provided another $10 million. Those contributions helped generate matching support from nearly 100 additional donors and the state of Washington.
Lewis and ZGF Architects used progressive design-build delivery for the project, with the team incorporating coordinated design, construction planning and value-management strategies throughout development. Earlier project planning focused on maximizing usable space while managing site conditions and project costs.
The project also includes WSU’s first nodal utility plant. Located near the existing chiller plant, the utility facility initially serves Schweitzer Engineering Hall while providing capacity for additional buildings as the engineering and design district develops.
The utility infrastructure supports WSU’s longer-term effort to decentralize campus energy systems and transition toward lower-carbon infrastructure.
The opening gives WSU a dedicated facility for engineering and architecture education while establishing infrastructure for future development of the university’s engineering and design district. The combination of flexible academic spaces, visible building systems and expandable utility infrastructure also positions the project to support changing program needs and future campus growth.
Source: Lewis Builds.