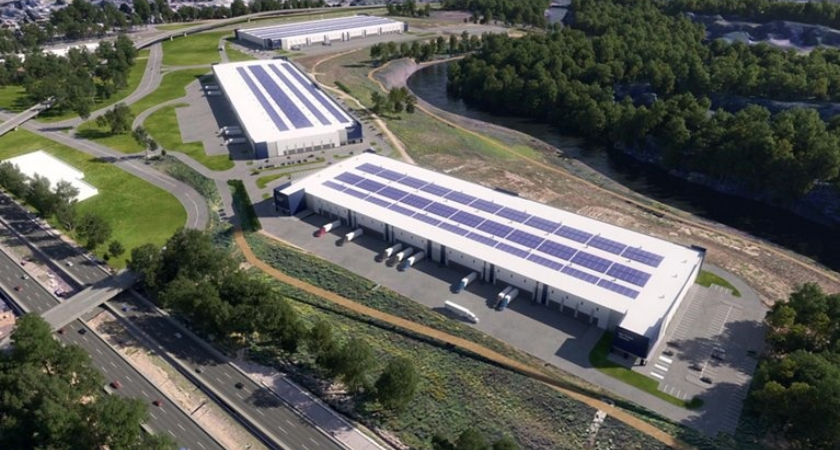
Demand for distribution and logistics facilities near major transportation corridors is driving a new industrial development in southern New Jersey. Greystar has completed the land closing and begun construction of Big Timber Junction, a 150-acre logistics park serving the Philadelphia-area market.
Located at 744 Creek Road in Bellmawr, the development will comprise three buildings designed for logistics and distribution operations. Its location provides direct access to Interstate 295, Route 42 and the New Jersey Turnpike, with connections to Interstates 76 and 95.
The site is also near the Port of Philadelphia and Philadelphia International Airport, positioning the project to serve regional distribution, last-mile delivery and port-related logistics operations.
The development will offer different building configurations to accommodate a range of logistics users.
Building A will contain 406,309 square feet of cross-dock space, with a 451-foot building depth and 40-foot clear height. It will include 93 dock doors, four drive-in doors, 155 trailer parking spaces and 302 car parking spaces.
Building B will provide 345,272 square feet of front-loading space, with a 325-foot depth and 36-foot clear height. Its planned features include 55 dock doors, two drive-in doors, 36 trailer parking spaces and 314 car parking spaces.
Building C will add 249,429 square feet of front-loading space, with a 332-foot depth and 36-foot clear height. It will include 45 dock doors, two drive-in doors and 215 car parking spaces.
All three buildings will have an ESFR sprinkler system and 2,135 square feet of office space, with the option to add more.
Construction is underway, with completion expected in January 2028. CBRE will lead leasing for the development.
The project's location along key highway routes is intended to support connections between the Philadelphia metropolitan area and the broader Northeast Corridor, including the Port of New York and New Jersey. The development is also associated with planned infrastructure improvements and a new public waterfront park.
Big Timber Junction represents a major industrial development combining large-format warehouse space, specialised loading facilities and highway access. Projects of this scale require coordination across site preparation, building structures, fire protection, paving, utilities and transportation access.
For construction owners and contractors, the development reflects continued investment in logistics infrastructure near major population centres and freight networks. Its three-building layout also demonstrates how industrial parks can accommodate different distribution requirements within a single site.
Source: greystar.