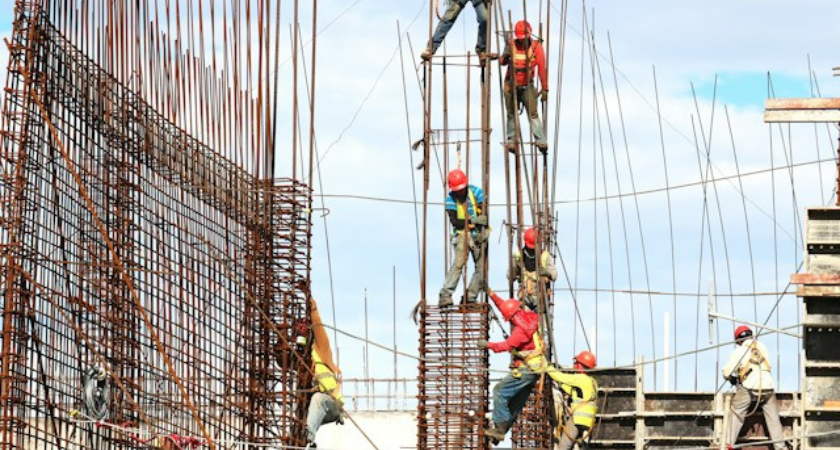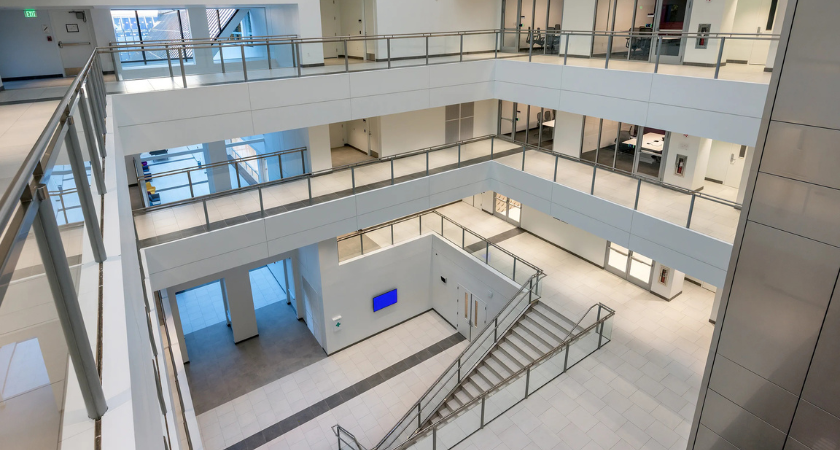
A 275,000-square-foot office building in Bedford, Massachusetts, has been transformed into a laboratory, office and pilot plant facility designed to support biotechnology operations.
DPR Construction worked with the design team and trade partners from early project development through construction to evaluate the existing building, establish project requirements and address structural, mechanical and equipment constraints. The facility consolidates teams previously distributed across the Greater Boston area.
The Phase I/II facility includes quality assurance, quality control and process development laboratories, production and engineering support areas, warehousing, administrative offices, conference rooms and employee welfare spaces.
DPR used a design-assist delivery approach incorporating target value delivery to evaluate options during design and preconstruction. Regular estimating and risk reviews allowed the project team to address unidentified scopes and existing-condition issues as they emerged.
The approach helped maintain cost visibility throughout approximately eight months of planning and construction coordination. DPR reported that the project finished within a 1.8% difference from the initial conceptual estimate despite the complexity of converting an existing office building into a technical laboratory environment.
The existing building was not originally designed for the loads and infrastructure associated with advanced laboratory operations. DPR and structural partner GPLA used laser scanning and point cloud modeling to assess existing conditions and identify required structural modifications.
The project included more than 450 tons of supplemental steel, along with modified joists and framing and additional foundation piers. Structural analysis also helped determine where large ductwork and piping could pass through existing ceiling and structural systems.
GPLA developed a rapid analysis tool that allowed point loads and steel requirements to be evaluated within 24 to 48 hours, shortening structural decision-making timelines.
The MEP assessment also identified equipment that was outdated or undersized for laboratory operations. Existing generators were replaced with higher-capacity units, while additional equipment was incorporated to meet operational requirements.
DPR used Virtual Design and Construction, laser scanning and model-based quality assurance to coordinate systems before installation. The team scanned the building before and after demolition to identify existing conditions and reduce field conflicts.
Trade teams were organized into dedicated groups for laboratory areas, with daily planning sessions used to coordinate space requirements and construction sequencing.
The project also used an augmented reality QA/QC tool to verify installed systems against the digital model. This supported turnover of completed laboratory floors while other construction activities continued.
The client requested early access to 11 critical laboratory spaces. Through phased turnover and coordinated move-in planning, the team moved the laboratory turnover date forward by four weeks. DPR reported that scientific operations began one month ahead of the original schedule.
Office-to-lab conversions can involve structural, MEP, equipment and logistical constraints that are not apparent during conventional real estate evaluations. Early technical due diligence can identify those conditions before they affect construction budgets and schedules.
For life sciences owners, integrating structural analysis, digital coordination, continuous estimating and phased turnover into early project planning can provide greater visibility into conversion risks while supporting faster operational readiness.
Source: DPR.