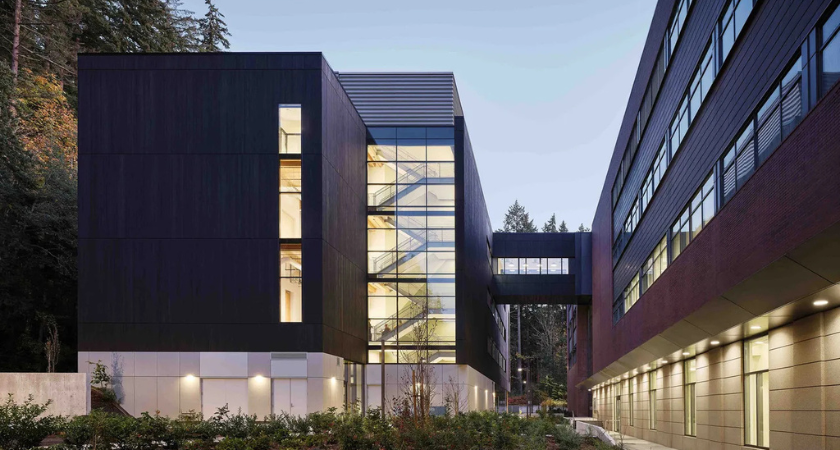
Higher education owners are increasingly evaluating building performance, embodied carbon and long-term operating costs alongside upfront construction budgets. Kaiser Borsari Hall at Western Washington University demonstrates how those considerations can be incorporated into structural, mechanical and construction decisions, with Mortenson serving as GC/CM for the four-story Electrical Engineering and Computer Science facility.
The building opened in early 2025 and has since completed an operational performance audit. It achieved Zero Carbon and Zero Energy certification through the International Living Future Institute after meeting its performance requirements.
The project team evaluated structural systems and material assemblies during preconstruction to balance cost, carbon and building performance. Engineering analysis compared concrete, steel and timber alternatives before the team selected mass timber.
Kaiser Borsari Hall incorporates cross-laminated timber panels and glued laminated timber beams and columns. The structure's lower weight also allowed the project team to reduce the foundation footprint through the use of aggregate piers and less concrete and steel in the seismic system.
Mortenson's estimating team sourced the mass timber within 600 miles of the project site. Prefabricated components and early BIM coordination supported installation and helped reduce waste, site traffic and construction duration.
The project also incorporated Shou Sugi Ban wood siding, a traditional charring technique intended to improve the exterior material's durability.
One significant cost and carbon reduction came from reevaluating the location of the building's electrical room. Moving the room from a planned basement to the first floor eliminated the need for the basement.
The change reduced concrete requirements, lowered project costs by more than $2 million and avoided an estimated 226 tons of embodied carbon. The modification was made without reducing the building's programmed educational space.
The facility also connects to Western Washington University's adjacent Communications Facility through a bridge. That connection allows the university to use approximately 23,500 assignable square feet of existing laboratory and office space, reducing the footprint of the new facility by 60%.
During construction, Mortenson tracked embodied carbon and provided performance data to the university. The construction program also included electric equipment and generators, temporary power planning, energy metering and anti-idling requirements.
Kaiser Borsari Hall operates as an all-electric facility rather than connecting to the university's natural gas-powered steam plant. The mechanical design includes a variable refrigerant flow HVAC system that provides heating and cooling by zone.
Energy modeling during design helped the project team evaluate system alternatives and establish performance targets. The resulting design reduced laboratory energy consumption by more than 80% and achieved energy performance beyond the project's LEED Gold benchmark.
The facility recorded an energy use intensity of 33.58 kBtu per square foot per year. The project's zero-energy target was 31 kBtu per square foot per year.
Photovoltaic panels cover approximately 75% of the roof, while the remaining electricity is supplied through Puget Sound Energy's Green Direct program. Battery storage is planned as a future addition for energy resilience.
Passive design measures include daylight access, high-performance curtainwall, low-e coatings, punched windows and south-facing sunshades. Building controls use occupancy and vacancy sensors, daylight harvesting, controlled receptacles and demand-controlled ventilation to manage energy consumption.
Kaiser Borsari Hall illustrates how owners can integrate structural material selection, energy systems and construction methods into a broader carbon and cost strategy. The project combined mass timber, prefabrication, all-electric systems and operational monitoring while maintaining the university's program requirements.
For higher education owners and construction teams, the project also demonstrates the potential impact of making major design decisions during preconstruction, when structural systems, building footprints and mechanical strategies can still be evaluated against both budget and performance objectives.
Source: Mortenson.