Expanding healthcare facilities while maintaining active hospital operations requires construction teams to improve coordination, reduce installation conflicts and limit disruptions. At Johns Hopkins All Children's Hospital in St. Petersburg, Florida, DPR Construction is incorporating a prefabricated operating room ceiling system as part of a two-story expansion designed to increase clinical capacity and streamline complex building systems.
The expansion includes additional operating rooms, interventional radiology suites, emergency department improvements, imaging facilities and supporting clinical spaces. Construction is taking place within an operating healthcare campus where sequencing and multidisciplinary coordination are key project considerations.
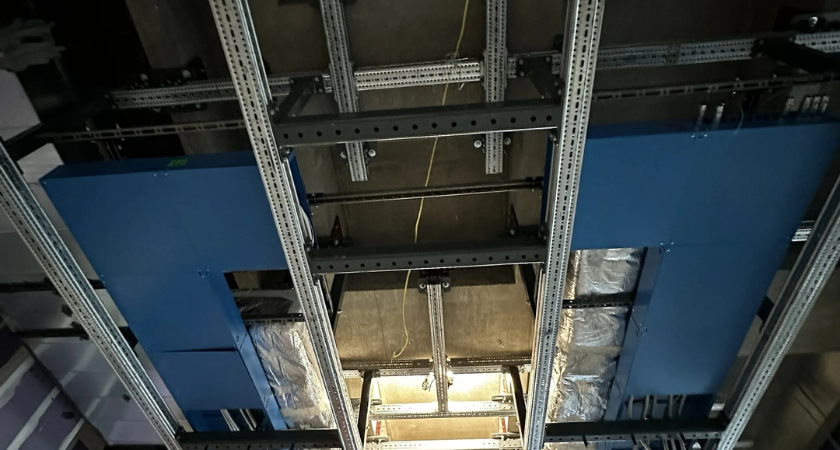
During project development, DPR Construction evaluated an alternative operating room ceiling approach and selected a modular system supplied by Flexible OR Solutions. Rather than relying on conventional field-built assemblies, the system combines structural framing with mechanical, electrical, plumbing and medical gas infrastructure into a single coordinated framework.
The prefabricated approach was introduced after the original design phase to address congestion above operating room ceilings, where numerous building systems compete for limited space. Integrating multiple trades into a single assembly helps reduce coordination challenges while supporting more efficient installation.
Because the operating rooms are a critical component of the overall construction schedule, prefabrication also provides an opportunity to reduce field installation activities and improve project sequencing.
The ceiling system is designed with a modular grid that allows hospitals to relocate or add equipment, including surgical booms and related infrastructure, without requiring a complete ceiling reconstruction.
Healthcare facilities frequently update technology and clinical equipment throughout a building's lifecycle. A reconfigurable ceiling framework can simplify future renovations while minimizing disruptions to patient care and hospital operations.
To support implementation, DPR Construction engaged Flexible OR Solutions during design coordination alongside architects and trade partners. Early planning enabled project participants to align system layouts, resolve potential conflicts before installation and integrate the prefabricated components into the broader construction program.
Healthcare construction continues to place greater emphasis on prefabrication and early project collaboration as owners seek to improve schedule certainty, reduce coordination risks and create facilities that can accommodate evolving medical technologies. For construction owners and healthcare developers, integrated building systems can support both construction efficiency and long-term operational adaptability, particularly in high-complexity environments such as operating rooms.
Source: DPR Construction.