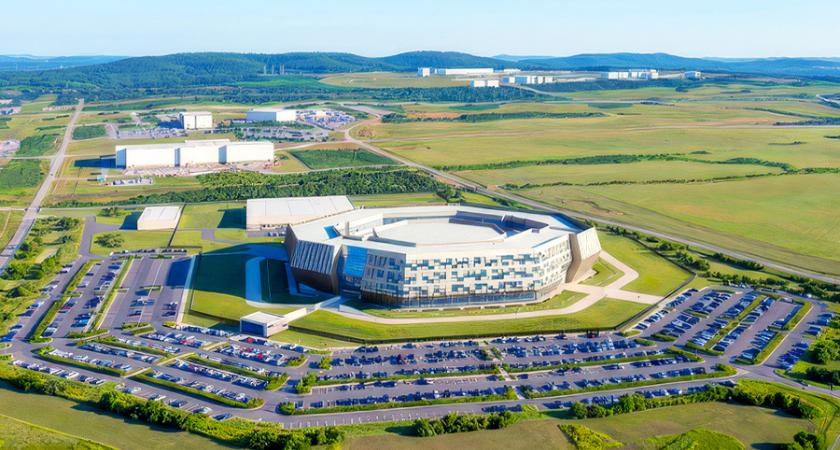

The completed project creates a centralized, technology-focused headquarters designed to support more than 500 employees while providing expanded collaboration and production capabilities.
Designed by Mancini Duffy, with engineering support from The Rock Brook Group and Harrison-Hamnett, the facility includes 99,000 square feet of office space.
The workplace features open hoteling areas, collaboration spaces, conference rooms, a café with catering pantry and a dedicated server room. The design consolidates MJH Life Sciences’ New Jersey operations into a single facility intended to improve connectivity and support continued growth.
A major element of the project is an 8,000-square-foot production studio. Creating the studio required a structural cutout through the building’s first and second floors, along with extensive modifications to accommodate content creation and post-production operations.
JRM said the work demonstrates its ability to execute technically complex construction within a live environment while maintaining the operational requirements of the client.
The completed headquarters demonstrates how corporate workplace construction is increasingly combining traditional office functions with specialized technology and production spaces. For MJH Life Sciences, consolidating three offices into one purpose-built facility provides a centralized environment for more than 500 employees while supporting collaboration, digital content production and future organizational growth.
Source: The Malone Telegram.