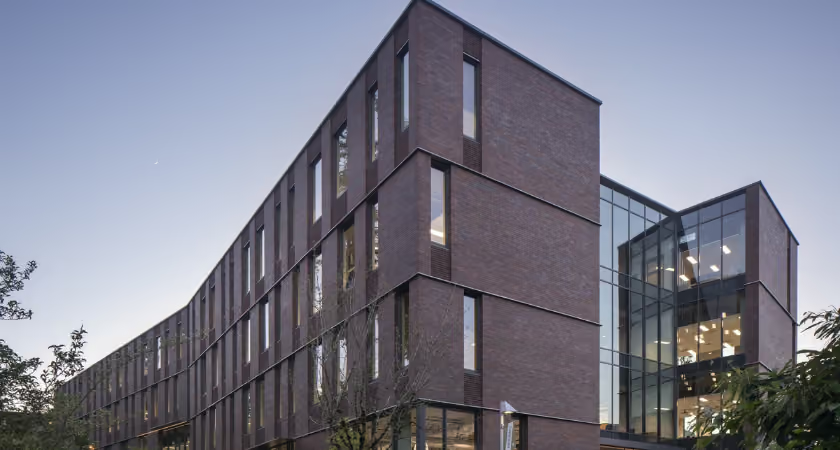
For higher education owners managing tight capital budgets, project delivery methods that allow design and construction decisions to evolve with cost and risk can affect both facility capacity and program outcomes. Innovation Hall in Bothell, Washington, has received national recognition for its progressive design-build approach, earning a 2026 National Award of Merit from the Design-Build Institute of America in the Educational Facilities category.
Lease Crutcher Lewis served as design-builder for the four-story facility, which was developed jointly for the University of Washington Bothell and Cascadia College. The project is the first academic building in the United States shared by a university and community college.
Innovation Hall contains approximately 78,000 square feet of instructional, research and administrative space. The facility includes 30 laboratories and classrooms, 34 faculty offices and student gathering areas.
The building's layout places related academic programs from the two institutions near one another, supporting shared use of facilities and interaction between disciplines.
The project team included Mithun as architect, with KPFF, Otak and Apollo providing engineering services. Glumac, Cochran, Hargis and Research Facilities Design also participated as specialty contractors.
The project faced several cost and supply challenges during development and construction, including pandemic-related increases and material shortages, as well as disruption associated with a concrete drivers' strike.
The progressive design-build process allowed the team to manage project risks and identify savings during development. Available contingency funds were subsequently redirected toward additional building capacity.
That approach resulted in a facility that is 12% larger than comparably priced academic facilities, while adding capacity for 72 additional full-time-equivalent students each year.
Innovation Hall is also a finalist for the DBIA National Award of Excellence in the Educational Facilities category. The recognition will be presented at the 2026 Design-Build Conference & Expo in Cleveland on Nov. 5.
Innovation Hall demonstrates how progressive design-build can be used on higher education projects where owners must balance program requirements, construction costs and changing project risks. The project's expansion beyond initial capacity benchmarks also highlights the potential value of reinvesting identified savings into facility scope rather than treating cost control solely as a reduction exercise.
Source: Lewis Builds.